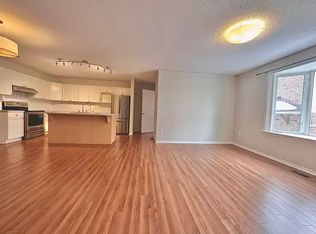
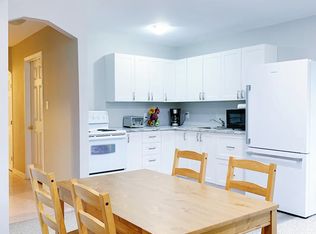
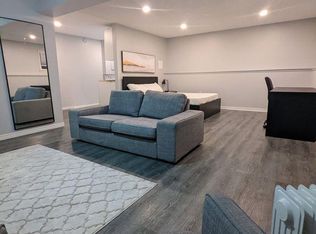
Built in 1996 by SDB Contracting in a Popular West end Kingston subdivision, this home has undergone many upgrades over the last several years, including a metal roof (2023), a completely renovated kitchen (2024) with quartz counters and tile back plash plus a spacious island which doubles as a dining table and work table for this family as it is very open to all the main rooms of the home. A sunken family room with vaulted ceilings has a bright southern exposure and leads to a newer deck and gazebo area of the backyard. Being currently installed is a new privacy fence which completes the full fencing. Also newer to this home is a furnace (2021). This well maintained semi is well situated near Lemoines Point conservation area, schools, a community pool, nearby shopping and a short drive to Downtown Kingston, beaches, marinas, golf, hospitals and more. Being so centrally located and close to all these amenities, it is considered an excellent family neighbourhood. A very cozy finished basement has space for further hobbies, a gym area and a place to relax. Great neighbours too.
For sale
C$549,900
1019 Springfield Dr, Kingston, ON K7M 8V6
3beds
3baths
Single Family Residence
Built in ----
4,434 Square Feet Lot
$-- Zestimate®
C$--/sqft
C$-- HOA
What's special
Metal roofCompletely renovated kitchenQuartz countersBright southern exposureFull fencingVery cozy finished basement
- 2 days
- 19
- 2
Zillow last checked:
Listing updated:
Listed by:
RE/MAX SERVICE FIRST REALTY INC., BROKERAGE
Source: TRREB,MLS®#: X13782176 Originating MLS®#: Kingston & Area Real Estate Association
Originating MLS®#: Kingston & Area Real Estate AssociationFacts & features
Interior
Bedrooms & bathrooms
- Bedrooms: 3
- Bathrooms: 3
Heating
- Forced Air, Gas
Cooling
- Central Air
Features
- ERV/HRV, Storage, Workbench
- Basement: Finished,Full
- Has fireplace: Yes
- Fireplace features: Family Room
Interior area
- Living area range: 1100-1500 null
Property
Parking
- Total spaces: 3
- Parking features: Private, Garage Door Opener
- Has garage: Yes
Features
- Stories: 2
- Patio & porch: Deck, Porch
- Exterior features: Year Round Living
- Pool features: None
Lot
- Size: 4,434 Square Feet
- Features: Beach, Fenced Yard, Level, Library, Marina, School, Rectangular Lot
- Topography: Flat
Details
- Additional structures: Shed, Fence - Full
- Parcel number: 361110021
Construction
Type & style
- Home type: SingleFamily
- Property subtype: Single Family Residence
Materials
- Brick, Vinyl Siding
- Foundation: Block
- Roof: Metal
Utilities & green energy
- Sewer: None
Community & HOA
Location
- Region: Kingston
Financial & listing details
- Annual tax amount: C$4,170
- Date on market: 9/14/2026
Price history
Price history is unavailable.
Public tax history
Tax history is unavailable.
Climate risks
Neighborhood: Lemoine Point

Similar homes
- C$519,9993 bd3 ba-- sqft712 Millwood Dr, Kingston, ON K7M 8Z2For Sale
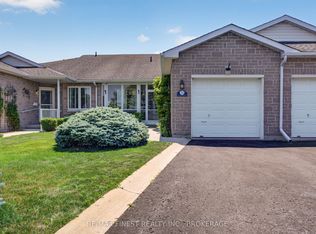 MLS ID #X13779724, RE/MAX FINEST REALTY INC., BROKERAGE. TRREB
 - C$549,9003 bd2 ba-- sqft691 Aylmer Cres, Kingston, ON K7M 6L7For Sale
 MLS ID #X13779788, ROYAL LEPAGE PROALLIANCE REALTY, BROKERAGE. TRREB
 - C$539,9003 bd1 ba-- sqft618 Aylmer Cres, Kingston, ON K7M 6H1For Sale
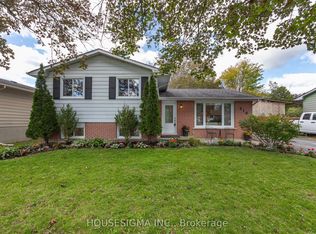 MLS ID #X13788364, HOUSESIGMA INC.. TRREB
 - C$399,9003 bd3 ba-- sqft582 Barnsley Cres, Kingston, ON K7M 8X3For Sale
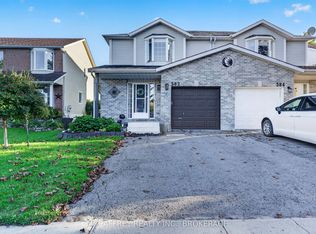 MLS ID #X13781970, MCCAFFREY REALTY INC., BROKERAGE. TRREB
