Welcome to 364 Glengarry Road, a charming elevated bungalow ideally situated in sought-after Strathcona Park. Bright, comfortable and inviting, the main level features an updated kitchen, a spacious living room with a separate dining area, hardwood floors, two generously sized bedrooms and two full bathrooms- one of which has also been updated! The full-height lower level offers excellent potential to create additional living space! Outside, the property features a large 1.5-car detached garage, a fenced yard with a large deck, a paved driveway and ample parking. Ideally located just minutes from shopping, schools, parks, public transit and all the amenities of west-end Kingston, this is a wonderful opportunity to enjoy a well-maintained home in an established and convenient neighbourhood.
For sale
C$529,900
364 Glengarry Rd, Kingston, ON K7M 3K2
3beds
2baths
Single Family Residence
Built in ----
7,480 Square Feet Lot
$-- Zestimate®
C$--/sqft
C$-- HOA
What's special
- 35 days
- 18
- 2
Zillow last checked:
Listing updated:
Listed by:
ROYAL LEPAGE PROALLIANCE REALTY, BROKERAGE
Source: TRREB,MLS®#: X13795656 Originating MLS®#: Kingston & Area Real Estate Association
Originating MLS®#: Kingston & Area Real Estate AssociationFacts & features
Interior
Bedrooms & bathrooms
- Bedrooms: 3
- Bathrooms: 2
Heating
- Forced Air, Gas
Cooling
- Central Air
Features
- ERV/HRV
- Basement: Partially Finished
- Has fireplace: No
Interior area
- Living area range: 1100-1500 null
Video & virtual tour
Property
Parking
- Total spaces: 4
- Parking features: Private
- Has garage: Yes
Features
- Exterior features: Privacy, Year Round Living
- Pool features: None
- Has view: Yes
- View description: City
Lot
- Size: 7,480 Square Feet
- Features: Fenced Yard, Park, Public Transit, School Bus Route
- Topography: Dry,Flat
Details
- Parcel number: 360770123
- Other equipment: Sump Pump
Construction
Type & style
- Home type: SingleFamily
- Architectural style: Bungalow-Raised
- Property subtype: Single Family Residence
Materials
- Aluminum Siding
- Foundation: Block
- Roof: Asphalt Shingle
Utilities & green energy
- Sewer: Sewer
Community & HOA
Community
- Security: None
Location
- Region: Kingston
Financial & listing details
- Annual tax amount: C$4,543
- Date on market: 9/17/2026
Price history
Price history is unavailable.
Public tax history
Tax history is unavailable.
Climate risks
Neighborhood: Strathcona Park
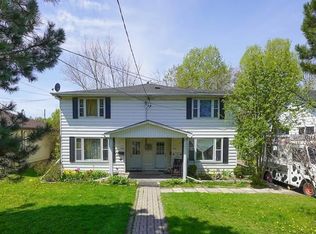
Similar homes
- C$515,0003 bd2 ba-- sqft260 Elmwood St, Kingston, ON K7M 2Y8For Sale
 MLS ID #X13753432, ROYAL LEPAGE PROALLIANCE REALTY, BROKERAGE. TRREB
 - C$645,0003 bd2 ba-- sqft306 Glengarry Rd, Kingston, ON K7M 3J9For Sale
 MLS ID #X13791398, CENTURY 21 HERITAGE GROUP LTD., BROKERAGE. TRREB
 - C$639,9003 bd2 ba-- sqft302 Arrowhead Pl, Kingston, ON K7M 3L3For Sale
 MLS ID #X13817520, ROYAL LEPAGE PROALLIANCE REALTY, BROKERAGE. TRREB
 - C$529,9003 bd1 ba-- sqft580 Macdonnell St, Kingston, ON K7K 4X1For Sale
 MLS ID #X13772020, RE/MAX FINEST REALTY INC., BROKERAGE. TRREB
