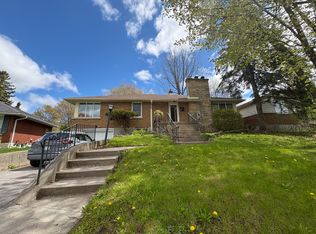
306 Glengarry Road is a recently renovated and freshly shingled, red-brick 1.5 storey three-bedroom home with in-law suite potential, a low-slung carport, and a deep garden that backs directly onto Strathcona Park. The splendid kitchen (with its reverse osmosis system) has granite counters, stainless steel appliances and a breakfast bar. The main-level oak floors are nearly mirror-reflective, and the bedroom on this level is spacious and has a walk-in closet. The upstairs bedrooms are much larger than is the standard in this style of home (both are seventeen feet long) and are divided by a four-piece second bathroom. The basement is finished with good head-height, and a rec room, sleeping area and separate entrance are already in place; the in-law potential is clear. That garden, with its lawns running away to the neighbourhood park, its mature trees, and its serious concrete patio, is likely where you hide from the world all September, watching the leaves turn to gold and contemplating your good fortune.
For sale
C$645,000
306 Glengarry Rd, Kingston, ON K7M 3J9
3beds
2baths
Single Family Residence
Built in ----
7,600 Square Feet Lot
$-- Zestimate®
C$--/sqft
C$-- HOA
What's special
Recently renovatedLow-slung carportSplendid kitchenReverse osmosis systemGranite countersStainless steel appliancesBreakfast bar
- 1 day
- 16
- 5
Zillow last checked:
Listing updated:
Listed by:
CENTURY 21 HERITAGE GROUP LTD., BROKERAGE
Source: TRREB,MLS®#: X13791398 Originating MLS®#: Kingston & Area Real Estate Association
Originating MLS®#: Kingston & Area Real Estate AssociationFacts & features
Interior
Bedrooms & bathrooms
- Bedrooms: 3
- Bathrooms: 2
Heating
- Forced Air, Gas
Cooling
- Central Air, None
Appliances
- Included: Water Treatment
Features
- Flooring: Carpet Free
- Basement: Finished,Full
- Has fireplace: No
Interior area
- Living area range: 1500-2000 null
Video & virtual tour
Property
Parking
- Total spaces: 2
Features
- Stories: 1.5
- Pool features: None
Lot
- Size: 7,600 Square Feet
Details
- Parcel number: 360770002
Construction
Type & style
- Home type: SingleFamily
- Property subtype: Single Family Residence
Materials
- Brick, Vinyl Siding
- Foundation: Block
- Roof: Asphalt Shingle
Utilities & green energy
- Sewer: Sewer
Community & HOA
Location
- Region: Kingston
Financial & listing details
- Annual tax amount: C$4,438
- Date on market: 9/16/2026
Price history
Price history is unavailable.
Public tax history
Tax history is unavailable.
Climate risks
Neighborhood: Strathcona Park
Similar homes
- C$649,9004 bd2 ba-- sqft15 Alexander St, Kingston, ON K7M 3H1For Sale
 MLS ID #X13781352, RE/MAX FINEST REALTY INC., BROKERAGE. TRREB
 - C$549,9003 bd2 ba-- sqft364 Glengarry Rd, Kingston, ON K7M 3K2For Sale
 MLS ID #X13795656, ROYAL LEPAGE PROALLIANCE REALTY, BROKERAGE. TRREB
 - C$559,9004 bd2 ba-- sqft339 Arrowhead Pl, Kingston, ON K7M 3L4For Sale
 MLS ID #X13792614, RE/MAX RISE EXECUTIVES, BROKERAGE. TRREB
 - C$639,9994 bd3 ba-- sqft259 Inverness Cres, Kingston, ON K7M 6G9For Sale
 MLS ID #X13532628, SUTTON GROUP-MASTERS REALTY INC., BROKERAGE. TRREB
