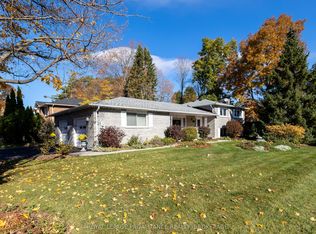
Space and privacy come together at 702 Parkside Crescent, a generously proportioned four-bedroom home backing directly onto a conservation area. The backyard enjoys a beautiful expanse of green space and a peaceful natural backdrop, with no rear neighbours. It's an inviting setting for outdoor gatherings, quiet mornings, and enjoying the changing seasons.Inside, spacious rooms and multiple living areas offer plenty of room to spread out. The main floor features flowing living and dining spaces, a kitchen and breakfast nook, and a separate family room. At the back of the family room, there are two large, bright skylights which really enhance the natural light in the space. A bright sunroom brings the backyard setting into everyday living, while the wraparound porch and decks offer additional places to relax outdoors. A powder room and mudroom add convenience. Upstairs, the generous primary bedroom features a three-piece ensuite, a walk-in closet, additional closet space, and its own balcony. Three well-sized bedrooms and a four-piece hallway bathroom provide comfortable accommodation for family and guests. The full walkout basement expands the living space further, with versatile areas for recreation, an office, a four-piece bathroom, and a large utility room. An attached double-car garage and interlocking driveway provide ample room for parking and storage. Additional features include a high-efficiency gas furnace, central air conditioning and architectural shingles. With exceptional space inside and a wonderfully private green setting outside, this home offers room to gather, unwind, and make it your own.
For sale
C$799,900
702 Parkside Cres, Kingston, ON K7M 8A7
4beds
4baths
Single Family Residence
Built in ----
8,438 Square Feet Lot
$-- Zestimate®
C$--/sqft
C$-- HOA
What's special
Generously proportioned four-bedroom homePeaceful natural backdropKitchen and breakfast nookSeparate family roomTwo large bright skylightsBright sunroomWraparound porch and decks
- 13 days
- 21
- 5
Zillow last checked:
Listing updated:
Listed by:
ROYAL LEPAGE PROALLIANCE REALTY, BROKERAGE
Source: TRREB,MLS®#: X14106834 Originating MLS®#: Kingston & Area Real Estate Association
Facts & features
Interior
Bedrooms & bathrooms
- Bedrooms: 4
- Bathrooms: 4
Primary bedroom
- Level: Second
- Dimensions: 3.49 x 8.1
Bedroom
- Level: Second
- Dimensions: 3.55 x 3.41
Bedroom
- Level: Basement
- Dimensions: 3.44 x 4.85
Bedroom
- Level: Second
- Dimensions: 4.43 x 5.3
Bedroom
- Level: Second
- Dimensions: 3.49 x 4.64
Bathroom
- Level: Main
- Dimensions: 1.49 x 1.77
Bathroom
- Level: Second
- Dimensions: 2.83 x 2.71
Bathroom
- Level: Basement
- Dimensions: 2.38 x 1.72
Bathroom
- Level: Second
- Dimensions: 3.49 x 1.82
Other
- Level: Basement
- Dimensions: 6.98 x 5.44
Den
- Level: Basement
- Dimensions: 3.35 x 4.85
Dining room
- Level: Main
- Dimensions: 3.54 x 5.85
Family room
- Level: Main
- Dimensions: 4.6 x 6.88
Foyer
- Level: Main
- Dimensions: 3.47 x 4.26
Kitchen
- Level: Main
- Dimensions: 3.51 x 5.04
Living room
- Level: Main
- Dimensions: 3.51 x 7.04
Mud room
- Level: Main
- Dimensions: 1.9 x 2.15
Other
- Level: Second
- Dimensions: 1.78 x 2.62
Other
- Level: Basement
- Dimensions: 2.2 x 1.32
Other
- Level: Basement
- Dimensions: 2.43 x 4.06
Sunroom
- Level: Main
- Dimensions: 2.9 x 5.25
Utility room
- Level: Basement
- Dimensions: 3.42 x 6.26
Heating
- Forced Air, Gas
Cooling
- Central Air
Appliances
- Included: Water Heater Owned
Features
- Central Vacuum, Floor Drain, In-Law Capability, Storage, Workbench
- Basement: Finished with Walk-Out
- Has fireplace: Yes
- Fireplace features: Living Room, Wood Burning
Interior area
- Living area range: 2500-3000 null
Video & virtual tour
Property
Parking
- Total spaces: 6
- Parking features: Available, Private, Garage Door Opener
- Has garage: Yes
Features
- Stories: 2
- Patio & porch: Deck, Patio
- Exterior features: Landscaped, Lighting, Privacy, Year Round Living
- Pool features: None
- Has view: Yes
- View description: City, Park/Greenbelt, Trees/Woods
Lot
- Size: 8,438 Square Feet
- Features: Arts Centre, Golf, Hospital, Park, School, School Bus Route
- Topography: Dry,Flat,Sloping
Details
- Parcel number: 360840256
- Other equipment: Air Exchanger, Sump Pump
Construction
Type & style
- Home type: SingleFamily
- Property subtype: Single Family Residence
Materials
- Brick
- Foundation: Concrete
- Roof: Shingle
Utilities & green energy
- Sewer: Sewer
Community & HOA
Community
- Security: Carbon Monoxide Detector(s), Smoke Detector(s)
Location
- Region: Kingston
Financial & listing details
- Annual tax amount: C$7,742
- Date on market: 10/22/2026
Price history
Price history is unavailable.
Public tax history
Tax history is unavailable.
Climate risks
Neighborhood: Gardiners


Similar homes
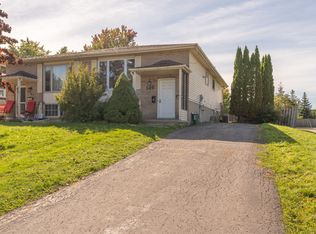
- C$699,9003 bd4 ba-- sqft323 Sunrise Cres, Kingston, ON K7M 8A5For Sale
 MLS ID #X14103368, ROYAL LEPAGE PROALLIANCE REALTY, BROKERAGE. TRREB
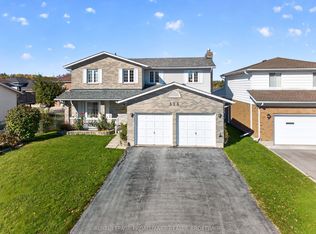
- C$899,9005 bd4 ba-- sqft605 Fernmoor Dr, Kingston, ON K7M 8K5For Sale
 MLS ID #X13880648, ROYAL LEPAGE PROALLIANCE REALTY, BROKERAGE. TRREB
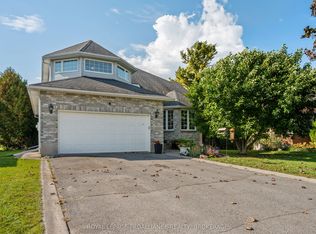
- C$790,0004 bd3 ba-- sqft540 Monterey Ct, Kingston, ON K7M 9A2For Sale
 MLS ID #X14093238, RE/MAX FINEST REALTY INC., BROKERAGE. TRREB
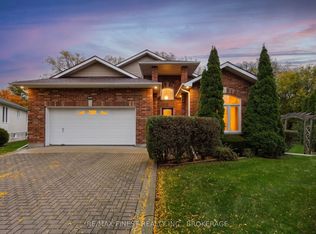
- C$724,9004 bd2 ba-- sqft1448 Tamarac St, Kingston, ON K7M 7L5For Sale
 MLS ID #X14132524, ROYAL LEPAGE PROALLIANCE REALTY, BROKERAGE. TRREB
