Welcome to this beautifully finished 2-storey detached Tamarack home in Kingston's sought-after East end. The main floor hosts a spacious foyer, a 2pc powder room, an open concept living & dining room, a well equipped kitchen with patio doors leading out to the fully fenced backyard and inside entry to the double car garage. Upstairs hosts a spacious primary bedroom with a 5pc ensuite and large walk-in closet, 3 additional well-sized bedrooms, a laundry room and another full 4pc bathroom. The lower level features an expansive rec room, office nook, a full bathroom and ample storage space. The fully fenced backyard with a large patio area offers the perfect spot to relax. Located a short distance from amenities, trails, parks, CFB Kingston, Highway 401, KGH & Queen's University.
For sale
C$834,900
1397 Waterside Way, Kingston, ON K7K 0E9
4beds
4baths
Single Family Residence
Built in ----
8,521 Square Feet Lot
$-- Zestimate®
C$--/sqft
C$-- HOA
What's special
Spacious foyerWell equipped kitchenFully fenced backyardSpacious primary bedroomLarge walk-in closetLaundry roomExpansive rec room
- 31 days
- 15
- 0
Zillow last checked:
Listing updated:
Listed by:
ROYAL LEPAGE PROALLIANCE REALTY, BROKERAGE
Source: TRREB,MLS®#: X13772260 Originating MLS®#: Kingston & Area Real Estate Association
Originating MLS®#: Kingston & Area Real Estate AssociationFacts & features
Interior
Bedrooms & bathrooms
- Bedrooms: 4
- Bathrooms: 4
Primary bedroom
- Level: Second
- Dimensions: 5.51 x 5.19
Bedroom
- Level: Second
- Dimensions: 3.68 x 3.65
Bedroom 2
- Level: Second
- Dimensions: 3.7 x 3.65
Bedroom 3
- Level: Second
- Dimensions: 4.06 x 3.04
Bathroom
- Level: Second
- Dimensions: 2.55 x 2.33
Bathroom
- Level: Main
- Dimensions: 1.48 x 1.72
Bathroom
- Level: Second
- Dimensions: 2.57 x 2.33
Bathroom
- Level: Basement
- Dimensions: 3.01 x 1.49
Dining room
- Level: Main
- Dimensions: 3.97 x 3.18
Kitchen
- Level: Main
- Dimensions: 3.97 x 2.99
Living room
- Level: Main
- Dimensions: 4.2 x 5.75
Recreation
- Level: Basement
- Dimensions: 7.87 x 7.78
Utility room
- Level: Basement
- Dimensions: 4.92 x 2.96
Heating
- Forced Air, Gas
Cooling
- Central Air
Appliances
- Included: Water Heater
Features
- ERV/HRV
- Basement: Full,Finished
- Has fireplace: Yes
Interior area
- Living area range: 2000-2500 null
Video & virtual tour
Property
Parking
- Total spaces: 4
- Parking features: Private Double, Garage Door Opener
- Has garage: Yes
Features
- Stories: 2
- Patio & porch: Patio
- Pool features: None
Lot
- Size: 8,521 Square Feet
- Features: Fenced Yard, Park, Public Transit, School, School Bus Route, Irregular Lot
Details
- Parcel number: 362620950
Construction
Type & style
- Home type: SingleFamily
- Property subtype: Single Family Residence
Materials
- Brick, Vinyl Siding
- Foundation: Poured Concrete
- Roof: Asphalt Shingle
Utilities & green energy
- Sewer: Sewer
Community & HOA
Location
- Region: Kingston
Financial & listing details
- Annual tax amount: C$6,934
- Date on market: 9/11/2026
Price history
Price history is unavailable.
Public tax history
Tax history is unavailable.
Climate risks
Neighborhood: Greenwood Park
Similar homes
- C$899,9004 bd4 ba-- sqft1704 Reginald Bart Dr, Kingston, ON K7K 0E7For Sale
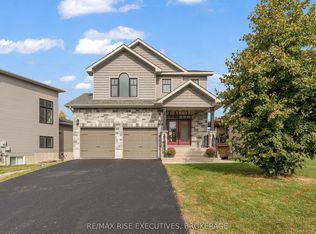 MLS ID #X13856792, RE/MAX RISE EXECUTIVES, BROKERAGE. TRREB
 - C$899,0004 bd4 ba-- sqft1208 Greenwood Park Dr, Kingston, ON K7K 7K3For Sale
 MLS ID #X13796074, RE/MAX FINEST REALTY INC., BROKERAGE. TRREB
 - C$679,0004 bd4 ba-- sqft855 Lotus Ave, Kingston, ON K7K 0A6For Sale
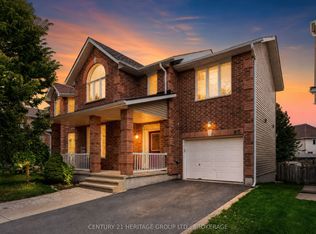 MLS ID #X13778942, CENTURY 21 HERITAGE GROUP LTD., BROKERAGE. TRREB
 - C$949,9005 bd4 ba-- sqft896 Cottonwood Ave, Kingston, ON K7K 0C6For Sale
 MLS ID #X13622198, RE/MAX FINEST REALTY INC., BROKERAGE. TRREB
