Welcome to 206 Pauline Tom Avenue, an exceptional quality-built Virgil Marques home that is sure to impress. From the moment you arrive, you'll appreciate the stunning curb appeal with professionally landscaped, low-maintenance gardens and an inviting exterior that sets the tone for what's inside. This bright, open-concept home offers elegant finishes throughout, including tray ceilings, oversized windows, abundant pot lighting, two gas fireplaces, upgraded countertops, and carpet- free hardwood and ceramic flooring. The spacious main floor is designed for both comfortable living and entertaining, while the impressive primary suite features a large walk-in closet and a luxurious ensuite bathroom. The fully finished walkout lower level provides outstanding flexibility with a second kitchen, a generous recreation room, an additional bedroom, den, and a full 4-piece bathroom-ideal for extended family, guests, or multi-generational living. Step outside to your private backyard retreat featuring no rear neighbours, a covered concrete patio, and a large upper deck overlooking the peaceful setting-perfect for relaxing or entertaining. Located in Kingston's highly sought-after east end, close to excellent schools, parks, walking trails, shopping, CFB Kingston, and all amenities, this move-in-ready home offers the perfect combination of quality craftsmanship, thoughtful design, and an unbeatable location. A rare opportunity to own a truly exceptional home in one of Kingston's most desirable neighbourhoods. Don't miss your chance to experience everything this outstanding property has to offer.
For sale
C$1,249,000
206 Pauline Tom Ave, Kingston, ON K7K 0G1
4beds
3baths
Single Family Residence
Built in ----
4,956 Square Feet Lot
$-- Zestimate®
C$--/sqft
C$-- HOA
What's special
Stunning curb appealProfessionally landscaped low-maintenance gardensInviting exteriorBright open-concept homeElegant finishes throughoutTray ceilingsOversized windows
- 32 days |
- 25 |
- 0 |
Zillow last checked:
Listing updated:
Listed by:
RE/MAX FINEST REALTY INC., BROKERAGE
Source: TRREB,MLS®#: X13578904 Originating MLS®#: Kingston & Area Real Estate Association
Originating MLS®#: Kingston & Area Real Estate AssociationFacts & features
Interior
Bedrooms & bathrooms
- Bedrooms: 4
- Bathrooms: 3
Primary bedroom
- Level: Main
- Dimensions: 3.84 x 6.02
Bedroom 3
- Level: Lower
- Dimensions: 2.34 x 3.56
Family room
- Level: Main
- Dimensions: 6.98 x 4.47
Heating
- Forced Air, Gas
Cooling
- Central Air
Features
- None
- Basement: Full,Finished
- Has fireplace: Yes
Interior area
- Living area range: 1500-2000 null
Property
Parking
- Total spaces: 4
- Parking features: Private Double
- Has garage: Yes
Features
- Patio & porch: Deck, Patio
- Exterior features: Backs On Green Belt, Landscaped
- Pool features: None
- Has view: Yes
- View description: Trees/Woods
Lot
- Size: 4,956 Square Feet
- Features: Irregular Lot
Details
- Parcel number: 362621082
Construction
Type & style
- Home type: SingleFamily
- Architectural style: Bungalow
- Property subtype: Single Family Residence
Materials
- Stone
- Foundation: Concrete
- Roof: Asphalt Shingle
Utilities & green energy
- Sewer: Sewer
Community & HOA
Location
- Region: Kingston
Financial & listing details
- Annual tax amount: C$6,859
- Date on market: 7/17/2026
Price history
Price history is unavailable.
Public tax history
Tax history is unavailable.
Climate risks
Neighborhood: Greenwood Park
Nearby schools
GreatSchools rating
- 6/10Cape Vincent Elementary SchoolGrades: PK-5Distance: 11.9 mi
- 7/10Thousand Islands Middle SchoolGrades: 6-8Distance: 13.4 mi
- 6/10Thousand Islands High SchoolGrades: 9-12Distance: 13.4 mi
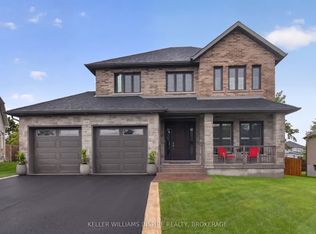
- C$995,0004 bd3 ba-- sqft266 Pauline Tom Ave, Kingston, ON K7K0G1For Sale
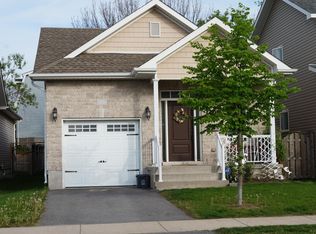
- C$--2 bd2 ba1.2k sqft1761 Reginald Bart Dr #1, Kingston, ON K7K0G1Off Market
- C$849,9004 bd4 ba-- sqft1397 Waterside Way, Kingston, ON K7K0E9For Sale

- C$759,9003 bd3 ba-- sqft1740 Reginald Bart Dr S, Kingston, ON K7K0E9For Sale

- C$2,7502 bd2 ba-- sqft1274 Highway 15 #RR-2-101, Kingston, ON K7L0C4For Rent
- C$2,5502 bd2 ba-- sqft1274 Highway 15 #RR-2-209, Kingston, ON K7L0C4For Rent
- C$599,9003 bd2 ba-- sqft964 Rainbow Cres, Kingston, ON K7K7J2For Sale
- C$--3 bd2 ba1.6k sqft1142 Draper Ave, Kingston, ON K7K7J4Off Market
Similar homes
- C$995,0004 bd3 ba-- sqft266 Pauline Tom Ave, Kingston, ON K7K 0G1For SaleMLS ID #X13619426, KELLER WILLIAMS INSPIRE REALTY, BROKERAGE. TRREB
- C$1,279,0004 bd4 ba-- sqft90 Aragon Rd, Kingston, ON K0H 1S0For Sale
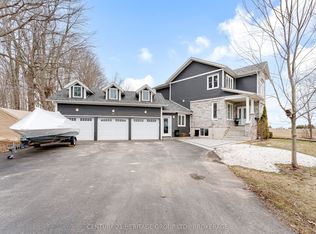 MLS ID #X13554054, CENTURY 21 HERITAGE GROUP LTD., BROKERAGE. TRREB
 - C$849,9004 bd4 ba-- sqft1397 Waterside Way, Kingston, ON K7K 0E9For SaleMLS ID #X13661368, ROYAL LEPAGE PROALLIANCE REALTY, BROKERAGE. TRREB
- C$1,179,0005 bd4 ba-- sqft589 Fieldstone Dr, Kingston, ON K7K 0B9For Sale
 MLS ID #X13538540, ROYAL LEPAGE PROALLIANCE REALTY, BROKERAGE. TRREB
 - C$984,5004 bd3 ba-- sqft26 Kenwoods Cir, Kingston, ON K7K 6Y1For SaleMLS ID #X13682370, ROYAL LEPAGE PROALLIANCE REALTY, BROKERAGE. TRREB
- C$1,079,0004 bd4 ba-- sqft765 Riverview Way, Kingston, ON K7K 0J3For SaleMLS ID #X13638968, CENTURY 21 KEYES REAL ESTATE LTD., BROKERAGE. TRREB
- C$1,075,0004 bd5 ba-- sqft675 Fieldstone Dr, Kingston, ON K7K 0C6For SaleMLS ID #X13451536, ROYAL LEPAGE PROALLIANCE REALTY, BROKERAGE. TRREB
- C$1,225,0004 bd4 ba-- sqft911 School Rd, Kingston, ON K7L 4V1For SaleMLS ID #X13248966, SUTTON GROUP-MASTERS REALTY INC., BROKERAGE. TRREB
- C$1,165,0004 bd3 ba-- sqft27 Riverside Dr, Kingston, ON K7L 4V1For SaleMLS ID #X13518046, ROYAL LEPAGE PROALLIANCE REALTY, BROKERAGE. TRREB
- C$959,0004 bd3 ba-- sqft19 Sunset Ln, Kingston, ON K7L 4V3For SaleMLS ID #X13672630, RE/MAX HALLMARK FIRST GROUP REALTY LTD. , BROKERAGE. TRREB
- C$1,299,9004 bd4 ba-- sqft25 Riverside Dr, Kingston, ON K7L 4V1For SaleMLS ID #X13238918, GORDONS REAL ESTATE BROKERAGE LTD.. TRREB
- C$1,125,0005 bd4 ba-- sqft81 Kenwoods Cir, Kingston, ON K7K 6Y2For SaleMLS ID #X13592494, ROYAL LEPAGE PROALLIANCE REALTY, BROKERAGE. TRREB
- C$699,0004 bd4 ba-- sqft855 Lotus Ave, Kingston, ON K7K 0A6For SaleMLS ID #X13678088, CENTURY 21 HERITAGE GROUP LTD., BROKERAGE. TRREB
- C$974,9005 bd4 ba-- sqft896 Cottonwood Ave, Kingston, ON K7K 0C6For SaleMLS ID #X13622198, RE/MAX FINEST REALTY INC., BROKERAGE. TRREB
- C$759,9003 bd3 ba-- sqft1740 Reginald Bart Dr S, Kingston, ON K7K 0E9For SaleMLS ID #X13639644, FIRST CLASS STARLINK REALTY. TRREB
- C$1,029,0004 bd3 ba-- sqft417 McCallum St, Kingston, ON K7K 7L6For SaleMLS ID #X13148156, RE/MAX FINEST REALTY INC., BROKERAGE. TRREB
- C$689,9004 bd4 ba-- sqft724 Margaret Way, Kingston, ON K7K 0B9For SaleMLS ID #X13662962, RE/MAX RISE EXECUTIVES, BROKERAGE. TRREB
- C$1,400,0004 bd5 ba-- sqft254 Main St, Kingston, ON K7K 6W4For SaleMLS ID #X13157122, ROYAL LEPAGE PROALLIANCE REALTY, BROKERAGE. TRREB
- C$799,0004 bd2 ba-- sqft2 Stonehead Cir, Kingston, ON K7L 4V1For SaleMLS ID #X13657232, SUTTON GROUP-MASTERS REALTY INC., BROKERAGE. TRREB
- C$1,025,0006 bd3 ba-- sqft500 Brock St, Kingston, ON K7L 1T7For SaleMLS ID #X13682688, ROYAL LEPAGE PROALLIANCE REALTY, BROKERAGE. TRREB
