1740 Reginald Bart Drive offers the turn-key East End home you have been waiting for. Located in the highly sought after Greenwood Park West neighbourhood, this raised bungalow is ideally positioned just minutes from CFB Kingston, downtown, grocery stores, schools, parks, and a wide range of everyday amenities. The area is also known for its excellent walking paths and green space, making it a fantastic option for those seeking both convenience and community. The main floor features two generously sized bedrooms, a beautiful kitchen, and a bright, open concept living area. The finished basement has been thoughtfully designed to maximize functionality and comfort. Here you will find a spacious rec room, a three-piece bathroom, and one additional bedroom with walk-in closet. For anyone looking for an easy move into a welcoming East End community,1740 Reginald Bart Drive is a home that truly delivers comfort, convenience, and value.
For sale
C$759,900
1740 Reginald Bart Dr S, Kingston, ON K7K 0E9
3beds
3baths
Single Family Residence
Built in ----
3,856 Square Feet Lot
$-- Zestimate®
C$--/sqft
C$-- HOA
What's special
Two generously sized bedroomsBeautiful kitchenSpacious rec roomThree-piece bathroom
- 7 days |
- 23 |
- 0 |
Zillow last checked:
Listing updated:
Listed by:
FIRST CLASS STARLINK REALTY
Source: TRREB,MLS®#: X13639644 Originating MLS®#: Toronto Regional Real Estate Board
Originating MLS®#: Toronto Regional Real Estate BoardFacts & features
Interior
Bedrooms & bathrooms
- Bedrooms: 3
- Bathrooms: 3
Primary bedroom
- Level: Main
- Dimensions: 4.27 x 3.84
Bedroom 2
- Level: Main
- Dimensions: 3.89 x 3.05
Bedroom 3
- Level: Basement
- Dimensions: 4.88 x 2.9
Bathroom
- Level: Main
- Dimensions: 2.9 x 1.47
Bathroom
- Level: Main
- Dimensions: 2.69 x 1.52
Bathroom
- Level: Basement
- Dimensions: 3.45 x 2.36
Dining room
- Level: Main
- Dimensions: 3.66 x 3
Kitchen
- Level: Main
- Dimensions: 3.23 x 2.54
Living room
- Level: Main
- Dimensions: 5.13 x 3.96
Other
- Level: Basement
- Dimensions: 3.96 x 1.3
Pantry
- Level: Main
- Dimensions: 3 x 1.7
Recreation
- Level: Basement
- Dimensions: 6.6 x 6.05
Heating
- Forced Air, Gas
Cooling
- Central Air
Appliances
- Included: Water Heater
Features
- Storage Area Lockers, In-Law Suite
- Basement: Finished,Full
- Has fireplace: No
Interior area
- Living area range: 1100-1500 null
Video & virtual tour
Property
Parking
- Total spaces: 4.5
- Parking features: Available, Garage Door Opener
- Has garage: Yes
Features
- Pool features: None
- Waterfront features: None
Lot
- Size: 3,856 Square Feet
- Features: Pie Shaped Lot
Details
- Parcel number: 362620952
Construction
Type & style
- Home type: SingleFamily
- Architectural style: Bungalow
- Property subtype: Single Family Residence
Materials
- Brick, Vinyl Siding
- Foundation: Poured Concrete
- Roof: Shingle
Utilities & green energy
- Sewer: Sewer
Community & HOA
Location
- Region: Kingston
Financial & listing details
- Tax assessed value: C$349,000
- Annual tax amount: C$5,204
- Date on market: 8/5/2026
Price history
Price history is unavailable.
Public tax history
Tax history is unavailable.
Climate risks
Neighborhood: Greenwood Park
Nearby schools
GreatSchools rating
- 6/10Cape Vincent Elementary SchoolGrades: PK-5Distance: 11.8 mi
- 7/10Thousand Islands Middle SchoolGrades: 6-8Distance: 13.5 mi
- 6/10Thousand Islands High SchoolGrades: 9-12Distance: 13.5 mi
- C$849,9004 bd4 ba-- sqft1397 Waterside Way, Kingston, ON K7K0E9For Sale

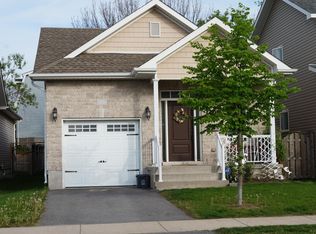
- C$--2 bd2 ba1.2k sqft1761 Reginald Bart Dr #1, Kingston, ON K7K0G1Off Market
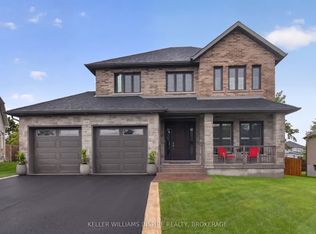
- C$995,0004 bd3 ba-- sqft266 Pauline Tom Ave, Kingston, ON K7K0G1For Sale
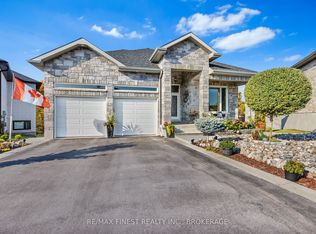
- C$1,249,0004 bd3 ba-- sqft206 Pauline Tom Ave, Kingston, ON K7K0G1For Sale
- C$2,7502 bd2 ba-- sqft1274 Highway 15 #RR-2-101, Kingston, ON K7L0C4For Rent
- C$2,5502 bd2 ba-- sqft1274 Highway 15 #RR-2-209, Kingston, ON K7L0C4For Rent
- C$599,9003 bd2 ba-- sqft964 Rainbow Cres, Kingston, ON K7K7J2For Sale
- C$--3 bd3 ba1.8k sqft949 Stonewalk Dr, Kingston, ON K7K0G9Off Market
Similar homes
- C$689,9004 bd4 ba-- sqft724 Margaret Way, Kingston, ON K7K 0B9For Sale
 MLS ID #X13662962, RE/MAX RISE EXECUTIVES, BROKERAGE. TRREB
 - C$775,0003 bd3 ba-- sqft167 Bradstone St, Kingston, ON K7P 3J2For Sale
 MLS ID #X13661254, SUTTON GROUP-MASTERS REALTY INC., BROKERAGE. TRREB
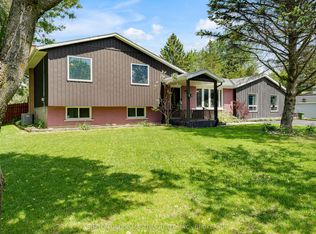
 - C$729,9003 bd2 ba-- sqft2025 Cole Hill Rd, Kingston, ON K0H 1S0For Sale
 MLS ID #X13638242, SUTTON GROUP-MASTERS REALTY INC., BROKERAGE. TRREB
 - C$599,9003 bd2 ba-- sqft964 Rainbow Cres, Kingston, ON K7K 7J2For Sale
 MLS ID #X13624544, ROYAL LEPAGE PROALLIANCE REALTY, BROKERAGE. TRREB
 - C$620,0003 bd4 ba-- sqft445 Maureen St, Kingston, ON K7K 7M2For SaleMLS ID #X13644306, ROYAL LEPAGE PROALLIANCE REALTY, BROKERAGE. TRREB
- C$749,9003 bd3 ba-- sqft1470 Sydenham Rd, Kingston, ON K7L 4V4For SaleMLS ID #X13590186, RE/MAX HALLMARK FIRST GROUP REALTY LTD. , BROKERAGE. TRREB
- C$799,9004 bd2 ba-- sqft1465 Middle Rd, Kingston, ON K7L 4V3For SaleMLS ID #X13619952, RE/MAX FINEST REALTY INC., BROKERAGE. TRREB
- C$995,0004 bd3 ba-- sqft266 Pauline Tom Ave, Kingston, ON K7K 0G1For SaleMLS ID #X13619426, KELLER WILLIAMS INSPIRE REALTY, BROKERAGE. TRREB
- C$599,9003 bd3 ba-- sqft875 Riverview Way, Kingston, ON K7K 0J4For SaleMLS ID #X13624980, RE/MAX FINEST REALTY INC., BROKERAGE. TRREB
- C$749,9003 bd3 ba-- sqft1094 Crossfield Ave, Kingston, ON K7P 0G7For SaleMLS ID #X13452034, ROYAL LEPAGE PROALLIANCE REALTY, BROKERAGE. TRREB
- C$679,0003 bd2 ba-- sqft883 Ludgate Cres, Kingston, ON K7M 6C7For SaleMLS ID #X13648776, SUTTON GROUP-MASTERS REALTY INC., BROKERAGE. TRREB
- C$609,0003 bd2 ba-- sqft639 Walters St, Kingston, ON K7K 0B6For SaleMLS ID #X13419254, RE/MAX RISE EXECUTIVES, BROKERAGE. TRREB
- C$869,9006 bd3 ba-- sqft2270 Hitchcock Rd, Kingston, ON K0H 1Y0For SaleMLS ID #X13652524, ROYAL LEPAGE PROALLIANCE REALTY, BROKERAGE. TRREB
- C$974,9005 bd4 ba-- sqft896 Cottonwood Ave, Kingston, ON K7K 0C6For SaleMLS ID #X13622198, RE/MAX FINEST REALTY INC., BROKERAGE. TRREB
- C$679,9003 bd3 ba-- sqft2112 Bur Brook Rd, Kingston, ON K7L 4V4For SaleMLS ID #X13148362, ROYAL LEPAGE PROALLIANCE REALTY, BROKERAGE. TRREB
- C$585,0005 bd4 ba-- sqft24 Balmoral Ct, Kingston, ON K7M 7T1For SaleMLS ID #X13650334, ROYAL LEPAGE PROALLIANCE REALTY, BROKERAGE. TRREB
- C$739,5003 bd2 ba-- sqft412 Malabar Dr, Kingston, ON K7M 8Z5For SaleMLS ID #X13462980, ROYAL LEPAGE PROALLIANCE REALTY, BROKERAGE. TRREB
- C$598,8003 bd2 ba-- sqft16 Grenadier Dr, Kingston, ON K7K 6E8For SaleMLS ID #X13522842, ROYAL LEPAGE PROALLIANCE REALTY, BROKERAGE. TRREB
- C$785,0003 bd3 ba-- sqft548 Savannah Ct, Kingston, ON K7P 0L3For SaleMLS ID #X13093410, KELLER WILLIAMS INSPIRE REALTY, BROKERAGE. TRREB
- C$799,9004 bd3 ba-- sqft1286 Mazzolin Cres, Kingston, ON K7P 0G6For SaleMLS ID #X13617722, RE/MAX HALLMARK FIRST GROUP REALTY LTD. , BROKERAGE. TRREB
