Great location with this large elevated bungalow, situated halfway between Kingston and Gananoque with easy access to the highway. It is currently set up as 2 separate suites which is perfect for those looking to have their parents or grown children live at home but with their own space. It would also work perfectly for those looking for some extra income by renting one side. Proudly standing on a private acre lot, the bungalow offers a double car garage, separate drive shed type building out back and a greenhouse on the left side. The right side of the house offers a large and bright 3 bedroom suite with its own laundry room, huge lower rec room and storage room, its own deck off the back and its own driveway. The left side is a 2+1 bedroom suite with an open concept design, updated kitchen, primary bedroom with 3pc ensuite and a lower level with a 3rd bedroom and its own laundry room as well. This side of the house has access to the garage, the greenhouse and has its own deck as well (that is new)Both suites are large, open concept and bright with natural light. Updates to furnace, windows, flooring and more. Lots of good water at this location. Very close to school for the kids and golf for the parents. Perfect for the extended family situation.
For sale
C$849,900
2270 Hitchcock Rd, Kingston, ON K0H 1Y0
6beds
3baths
Single Family Residence
Built in ----
1 Acres Lot
$-- Zestimate®
C$--/sqft
C$-- HOA
What's special
Large elevated bungalowPrivate acre lotDouble car garageOwn laundry roomHuge lower rec roomStorage roomOwn driveway
- 45 days
- 22
- 1
Zillow last checked:
Listing updated:
Listed by:
ROYAL LEPAGE PROALLIANCE REALTY, BROKERAGE
Source: TRREB,MLS®#: X13652524 Originating MLS®#: Kingston & Area Real Estate Association
Originating MLS®#: Kingston & Area Real Estate AssociationFacts & features
Interior
Bedrooms & bathrooms
- Bedrooms: 6
- Bathrooms: 3
Primary bedroom
- Level: Main
- Dimensions: 3.84 x 3.7
Primary bedroom
- Level: Upper
- Dimensions: 3.98 x 3.68
Bedroom 2
- Level: Main
- Dimensions: 3.34 x 2.64
Bedroom 3
- Level: Main
- Dimensions: 2.47 x 3.75
Bedroom 5
- Level: Lower
- Dimensions: 2.74 x 3.56
Bathroom
- Level: Upper
- Dimensions: 5.12 x 3.07
Bathroom
- Level: Main
- Dimensions: 3.19 x 1.7
Bathroom
- Level: Upper
- Dimensions: 2.4 x 1.67
Dining room
- Level: Upper
- Dimensions: 3.13 x 3.68
Kitchen
- Level: Upper
- Dimensions: 4.16 x 3.61
Kitchen
- Level: Main
- Dimensions: 3.85 x 5.15
Living room
- Level: Upper
- Dimensions: 4.34 x 3.91
Living room
- Level: Main
- Dimensions: 5.24 x 3.85
Other
- Level: Lower
- Dimensions: 7.26 x 3.61
Recreation
- Level: Lower
- Dimensions: 7.26 x 5.18
Utility room
- Level: Lower
- Dimensions: 7.26 x 3.82
Heating
- Forced Air, Propane
Cooling
- Central Air
Appliances
- Included: Water Heater
Features
- In-Law Capability, In-Law Suite, Primary Bedroom - Main Floor, Storage, Storage Area Lockers, Workbench
- Flooring: Accessory Apartment
- Basement: Finished with Walk-Out,Separate Entrance,Full,Walk-Out Access,Partially Finished
- Has fireplace: No
Interior area
- Living area range: 2000-2500 null
Video & virtual tour
Property
Parking
- Total spaces: 10
- Parking features: Private, Private Double, Garage Door Opener
- Has garage: Yes
Features
- Patio & porch: Deck
- Exterior features: Privacy, Year Round Living
- Pool features: None
- Has view: Yes
- View description: Hills, Meadow
Lot
- Size: 1 Acres
- Features: Fenced Yard, Golf, Level, School, School Bus Route, Square Lot
- Topography: Dry,Level
Details
- Additional structures: Drive Shed, Gazebo, Greenhouse
- Parcel number: 363020049
Construction
Type & style
- Home type: SingleFamily
- Architectural style: Bungalow
- Property subtype: Single Family Residence
Materials
- Vinyl Siding
- Foundation: Block, Concrete
- Roof: Shingle
Utilities & green energy
- Sewer: Septic
Community & HOA
Community
- Security: Smoke Detector(s)
Location
- Region: Kingston
Financial & listing details
- Annual tax amount: C$4,980
- Date on market: 8/7/2026
Price history
Price history is unavailable.
Public tax history
Tax history is unavailable.
Climate risks
Neighborhood: Joyceville


Similar homes
- C$884,9003 bd3 ba-- sqft19 Sunset Ln, Kingston, ON K7L 4V3For Sale
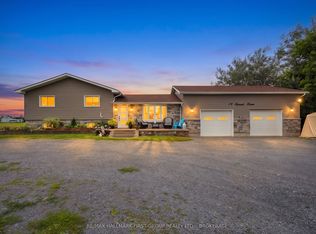 MLS ID #X13672630, RE/MAX HALLMARK FIRST GROUP REALTY LTD. , BROKERAGE. TRREB
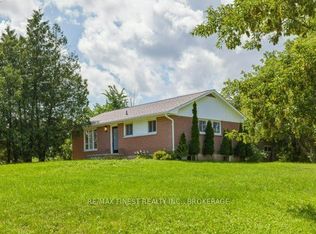
 - C$820,0004 bd2 ba-- sqft99 Aragon Rd, Kingston, ON K0H 1S0For Sale
 MLS ID #X13806254, RE/MAX FINEST REALTY INC., BROKERAGE. TRREB
 - C$898,5004 bd3 ba-- sqft38 Willowbank Rd W, Leeds And The Thousand Islands, ON K7G 2V5For Sale
 MLS ID #X13779800, ROYAL LEPAGE PROALLIANCE REALTY, BROKERAGE. TRREB
 - C$834,9004 bd4 ba-- sqft1397 Waterside Way, Kingston, ON K7K 0E9For Sale
 MLS ID #X13772260, ROYAL LEPAGE PROALLIANCE REALTY, BROKERAGE. TRREB
