Welcome to 1369 Waterside Way. This meticulously maintained carpet free executive Tamarack home in the sought-after Riverview community situated on a premium lot with views of Cataraqui River is finished top to bottom and is a pleasure to show. The open concept main floor features 9'ceilings, engineered hardwood, and oversized windows that bring in an abundance of natural light. Other notable features include a gas fireplace in the living room and a chef inspired kitchen with upgraded soft close cabinetry, wine rack, subway tile backsplash and granite countertops with an oversized island that seats up to six. The upper level boasts 4 generously sized bedrooms, which includes a spacious primary with walk in closet and 5-piece ensuite. There is even a separate laundry room for everyday convenience. The fully finished lower level features a large rec room with gas fireplace and plenty of pot lights, a custom wet bar, and another full bathroom. Other bonuses include a double car garage and fully fenced backyard with gazebo and gas BBQ hookup. Conveniently located close to shopping, parks, schools, CFB Kingston, Queen's University, hospitals, downtown Kingston, and easy 401 access, this impressive home has a lotto offer.
For sale
C$885,000
1369 Waterside Way, Kingston, ON K7K 0G2
4beds
4baths
Single Family Residence
Built in ----
7,125 Square Feet Lot
$-- Zestimate®
C$--/sqft
C$-- HOA
What's special
Open concept main floorEngineered hardwoodChef inspired kitchenUpgraded soft close cabinetryWine rackSubway tile backsplashFully finished lower level
- 5 days
- 20
- 1
Zillow last checked:
Listing updated:
Listed by:
ROYAL LEPAGE PROALLIANCE REALTY, BROKERAGE
Source: TRREB,MLS®#: X13871136 Originating MLS®#: Kingston & Area Real Estate Association
Originating MLS®#: Kingston & Area Real Estate AssociationFacts & features
Interior
Bedrooms & bathrooms
- Bedrooms: 4
- Bathrooms: 4
Primary bedroom
- Level: Upper
- Dimensions: 4.76 x 5.84
Bedroom 2
- Level: Upper
- Dimensions: 3.5 x 3.63
Bedroom 3
- Level: Upper
- Dimensions: 3.85 x 3.63
Bedroom 4
- Level: Upper
- Dimensions: 3.27 x 3.3
Bathroom
- Level: Lower
- Dimensions: 2.9 x 1.77
Bathroom
- Level: Main
- Dimensions: 1.48 x 1.51
Bathroom
- Level: Upper
- Dimensions: 2.81 x 2.41
Bathroom
- Level: Upper
- Dimensions: 4 x 3.41
Dining room
- Level: Main
- Dimensions: 5.61 x 3.59
Kitchen
- Level: Main
- Dimensions: 3.3 x 5.83
Laundry
- Level: Upper
- Dimensions: 2.16 x 2.6
Living room
- Level: Main
- Dimensions: 4.88 x 3.84
Office
- Level: Main
- Dimensions: 2.44 x 3.46
Other
- Level: Lower
- Dimensions: 1.99 x 3.05
Recreation
- Level: Lower
- Dimensions: 7.74 x 8.99
Utility room
- Level: Lower
- Dimensions: 4.93 x 3.21
Heating
- Forced Air, Gas
Cooling
- Central Air
Appliances
- Included: Bar Fridge
Features
- In-Law Capability, Storage Area Lockers
- Basement: Finished,Full
- Has fireplace: Yes
- Fireplace features: Living Room, Natural Gas, Recreation Room
Interior area
- Living area range: 2000-2500 null
Video & virtual tour
Property
Parking
- Total spaces: 4
- Parking features: Inside Entrance, Private
- Has garage: Yes
Features
- Stories: 2
- Patio & porch: Patio, Porch
- Exterior features: Landscaped
- Pool features: None
Lot
- Size: 7,125 Square Feet
- Features: Golf, Hospital, Library, Park, Rec./Commun.Centre, School, Irregular Lot
Details
- Parcel number: 362620936
- Other equipment: Air Exchanger
Construction
Type & style
- Home type: SingleFamily
- Property subtype: Single Family Residence
Materials
- Brick, Vinyl Siding
- Foundation: Poured Concrete
- Roof: Asphalt Shingle
Utilities & green energy
- Sewer: Sewer
Community & HOA
Location
- Region: Kingston
Financial & listing details
- Annual tax amount: C$7,430
- Date on market: 10/7/2026
Price history
Price history is unavailable.
Public tax history
Tax history is unavailable.
Climate risks
Neighborhood: Greenwood Park
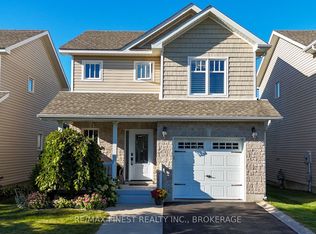
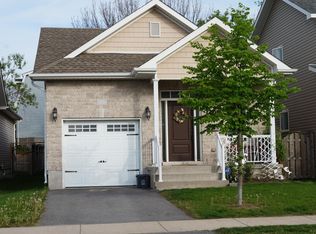
Similar homes
- C$899,9004 bd4 ba-- sqft1704 Reginald Bart Dr, Kingston, ON K7K 0E7For Sale
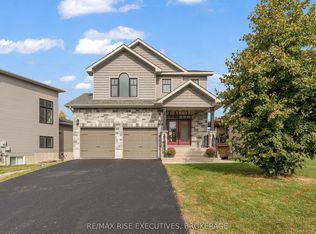 MLS ID #X13856792, RE/MAX RISE EXECUTIVES, BROKERAGE. TRREB
 - C$834,9004 bd4 ba-- sqft1397 Waterside Way, Kingston, ON K7K 0E9For Sale
 MLS ID #X13772260, ROYAL LEPAGE PROALLIANCE REALTY, BROKERAGE. TRREB
 - C$739,9005 bd4 ba-- sqft133 Pauline Tom Ave, Kingston, ON K7K 0G1For Sale
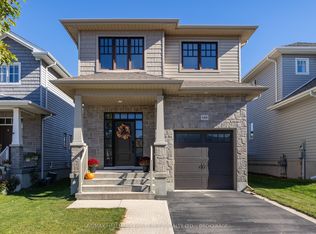 MLS ID #X13872514, RE/MAX HALLMARK FIRST GROUP REALTY LTD. , BROKERAGE. TRREB
 - C$925,9994 bd4 ba-- sqft958 Stonewalk Dr, Kingston, ON K7K 0H1For Sale
 MLS ID #X13819806, REVEL REALTY INC., BROKERAGE. TRREB
