254 Gore Road. Sprawling bungalow resting on a Half acre lot - 180' x 120' Ft. *Possibility of severance. This Park like backyard has been professionally landscaped with a brand new wood fence, large fire pit and custom built SAUNA. Inside features 3+1 Bedrooms, 2 Full Bathrooms. an oversized living room with wood-burning fireplace and elegant built-ins. Fully finished basement, new LVP flooring with ample living space and plenty of storage. Metal Roof. EV Charger. Virtual Tour and 3D Floor plans available.
For sale
C$699,900
254 Gore Rd, Kingston, ON K7L 0C3
4beds
2baths
Single Family Residence
Built in ----
0 Square Feet Lot
$-- Zestimate®
C$--/sqft
C$-- HOA
What's special
Sprawling bungalowPark like backyardBrand new wood fenceLarge fire pitCustom built saunaWood-burning fireplaceElegant built-ins
- 11 days
- 14
- 2
Zillow last checked:
Listing updated:
Listed by:
ROYAL LEPAGE PROALLIANCE REALTY, BROKERAGE
Source: TRREB,MLS®#: X13801566 Originating MLS®#: Kingston & Area Real Estate Association
Originating MLS®#: Kingston & Area Real Estate AssociationFacts & features
Interior
Bedrooms & bathrooms
- Bedrooms: 4
- Bathrooms: 2
Bedroom
- Features: Hardwood Floor
- Level: Main
- Dimensions: 3.2 x 3.63
Bedroom
- Level: Basement
- Dimensions: 4.17 x 5.74
Bedroom
- Features: Hardwood Floor
- Level: Main
- Dimensions: 3.15 x 3.63
Bedroom
- Features: Hardwood Floor
- Level: Main
- Dimensions: 3.81 x 3.35
Bathroom
- Level: Basement
- Dimensions: 1.6 x 1.75
Bathroom
- Level: Main
- Dimensions: 2.29 x 3.35
Dining room
- Features: Hardwood Floor
- Level: Main
- Dimensions: 2.67 x 2.57
Family room
- Level: Basement
- Dimensions: 5.61 x 4.17
Kitchen
- Features: Tile Floor
- Level: Main
- Dimensions: 3.1 x 2.57
Laundry
- Level: Basement
- Dimensions: 2.67 x 4.83
Living room
- Features: Fireplace, Hardwood Floor
- Level: Main
- Dimensions: 6.73 x 4.8
Mud room
- Level: Main
- Dimensions: 3.81 x 1.55
Office
- Level: Basement
- Dimensions: 2.74 x 2.11
Other
- Description: Workshop
- Level: Basement
- Dimensions: 5.08 x 3.3
Other
- Level: Basement
- Dimensions: 2.06 x 1.93
Recreation
- Level: Basement
- Dimensions: 6.07 x 3.28
Heating
- Forced Air, Gas
Cooling
- Central Air
Features
- In-Law Capability
- Basement: Finished,Full
- Has fireplace: Yes
Interior area
- Living area range: 1100-1500 null
Video & virtual tour
Property
Parking
- Total spaces: 9
- Parking features: Private Double, Other
- Has garage: Yes
Features
- Patio & porch: Deck, Porch
- Exterior features: Landscaped, Lighting
- Pool features: None
- Has view: Yes
- View description: Trees/Woods
- Waterfront features: None, Lake
Lot
- Size: 0 Square Feet
- Features: Fenced Yard, Library, Park, Public Transit, School, Golf
- Topography: Level
Details
- Additional structures: Garden Shed
- Parcel number: 363360099
Construction
Type & style
- Home type: SingleFamily
- Architectural style: Bungalow
- Property subtype: Single Family Residence
- Attached to another structure: Yes
Materials
- Brick
- Foundation: Concrete Block
- Roof: Metal
Utilities & green energy
- Sewer: Sewer
- Utilities for property: Cell Services, Recycling Pickup, Street Lights
Community & HOA
Community
- Security: Alarm System, Smoke Detector(s)
Location
- Region: Kingston
Financial & listing details
- Annual tax amount: C$4,397
- Date on market: 9/18/2026
Price history
Price history is unavailable.
Public tax history
Tax history is unavailable.
Climate risks
Neighborhood: Greenwood Park

Similar homes
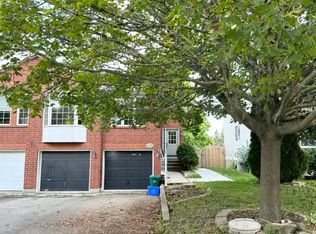
- C$699,9004 bd3 ba-- sqft380 Quarry Pond Ct, Kingston, ON K7K 7L3For Sale
 MLS ID #X13772754, RE/MAX FINEST REALTY INC., BROKERAGE. TRREB
 - C$574,9003 bd2 ba-- sqft18 Dalgleish Ave, Kingston, ON K7L 0C3For Sale
 MLS ID #X13696364, RE/MAX RISE EXECUTIVES, BROKERAGE. TRREB
 - C$599,9003 bd2 ba-- sqft149 Grenadier Dr, Kingston, ON K7K 6H1For Sale
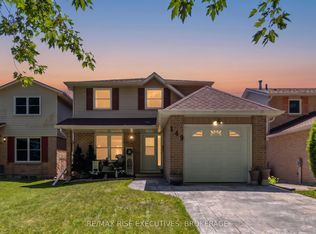 MLS ID #X13823264, RE/MAX RISE EXECUTIVES, BROKERAGE. TRREB
 - C$629,9004 bd2 ba-- sqft18 Richdale Ct, Kingston, ON K7K 6N1For Sale
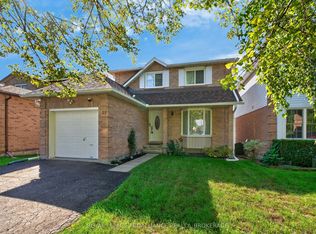 MLS ID #X13772102, ROYAL LEPAGE PROALLIANCE REALTY, BROKERAGE. TRREB
