Welcome to 855 Lotus Avenue, a spacious and versatile family home offering approximately 2,338sq. ft. of finished living space across three levels, plus an attached garage and a fully fenced backyard. From the brick exterior and welcoming front entry to the bright, functional interior, this home offers plenty of room for a growing family. The main floor features a front living room, convenient powder room and main-floor laundry. At the rear, the kitchen offers warm wood cabinetry, stainless steel appliances, a centre island and generous counter space, opening naturally to the dining area and family room. Large windows and patio doors fill the space with natural light and lead directly to the backyard deck, creating an easy flow for everyday living, barbecues and entertaining. Upstairs, the impressive primary bedroom measures approximately 20'1" x 10'10" and includes its own ensuite. Two additional bedrooms and another full bathroom complete the upper level, giving everyone comfortable private space. The finished lower level adds excellent flexibility with a large 22'7" x 16'5" recreation room, a fourth bedroom, full bathroom, utility room and additional storage. It is an ideal setup for older children, guests, a home office, gym or additional family space. Outside, enjoy a fenced yard with mature trees, a large deck, storage shed and plenty of room for kids and pets to play. An attached garage and private driveway add everyday convenience. With four bedrooms, three full bathrooms plus a powder room, multiple living areas, finished lower-level space and a practical layout that can adapt as your needs change, 855 Lotus Avenue delivers the space, functionality and flexibility today's families are looking for.
For sale
C$679,000
855 Lotus Ave, Kingston, ON K7K 0A6
4beds
4baths
Single Family Residence
Built in ----
0 Square Feet Lot
$-- Zestimate®
C$--/sqft
C$-- HOA
What's special
- 41 days
- 23
- 1
Zillow last checked:
Listing updated:
Listed by:
CENTURY 21 HERITAGE GROUP LTD., BROKERAGE
Source: TRREB,MLS®#: X13778942 Originating MLS®#: Kingston & Area Real Estate Association
Originating MLS®#: Kingston & Area Real Estate AssociationFacts & features
Interior
Bedrooms & bathrooms
- Bedrooms: 4
- Bathrooms: 4
Heating
- Forced Air, Gas
Cooling
- Central Air
Appliances
- Included: Water Heater
Features
- ERV/HRV, Storage
- Basement: Full,Finished
- Has fireplace: No
Interior area
- Living area range: 1500-2000 null
Property
Parking
- Total spaces: 3
- Parking features: Private
- Has garage: Yes
Features
- Stories: 2
- Pool features: None
Lot
- Size: 0 Square Feet
- Features: Fenced Yard, Golf, Lake/Pond, Level, Library, Park, Rectangular Lot
Details
- Parcel number: 363391105
Construction
Type & style
- Home type: SingleFamily
- Property subtype: Single Family Residence
Materials
- Brick
- Foundation: Block
- Roof: Asphalt Shingle
Utilities & green energy
- Sewer: Sewer
Community & HOA
Location
- Region: Kingston
Financial & listing details
- Tax assessed value: C$361,000
- Annual tax amount: C$5,188
- Date on market: 9/14/2026
Price history
Price history is unavailable.
Public tax history
Tax history is unavailable.
Climate risks
Neighborhood: Greenwood Park


Similar homes
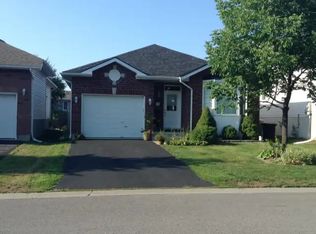
- C$629,9004 bd2 ba-- sqft18 Richdale Ct, Kingston, ON K7K 6N1For Sale
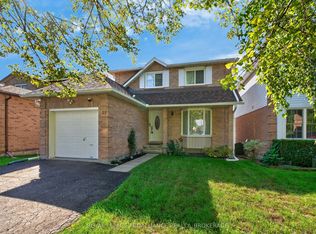 MLS ID #X13772102, ROYAL LEPAGE PROALLIANCE REALTY, BROKERAGE. TRREB
 - C$834,9004 bd4 ba-- sqft1397 Waterside Way, Kingston, ON K7K 0E9For Sale
 MLS ID #X13772260, ROYAL LEPAGE PROALLIANCE REALTY, BROKERAGE. TRREB
 - C$639,9003 bd2 ba-- sqft3790 Copper Kettle Dr, South Frontenac, ON K0H 1X0For Sale
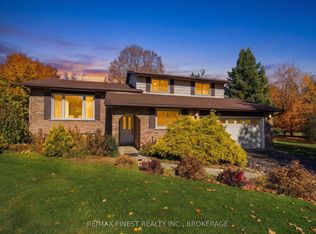 MLS ID #X14102702, RE/MAX FINEST REALTY INC., BROKERAGE. TRREB
 - C$584,9003 bd2 ba-- sqft964 Rainbow Cres, Kingston, ON K7K 7J2For Sale
 MLS ID #X13624544, ROYAL LEPAGE PROALLIANCE REALTY, BROKERAGE. TRREB
