Top Location - Move-In Ready - Polished TOP to BOTTOM. This stunning two-storey home offers 4 + 1 bedrooms 4 baths finished top to bottom is nestled in Kingston's highly desirable East End. From the moment you step inside, you'll appreciate the bright open-concept design, gleaming hardwood floors, stunning wood railing and inviting living room featuring a cozy gas fireplace. The beautifully appointed kitchen offers rich cabinetry, Stone Counter tops ample storage, an eat-in , large island and stylish pot lighting-perfect for everyday living and entertaining alike. The upper level features four generous bedrooms, including a spacious primary bedroom complete with a walk-in closet and luxurious 5-piece ensuite. Convenient second-floor laundry adds to the home's thoughtful functionality. The fully finished, carpet-free lower level expands your living space with a large rec room highlighted by a striking fireplace feature wall, an additional bedroom, and a full 4-piece bathroom-ideal for guests, teens, or extended family. Step outside to enjoy the fully fenced backyard oasis featuring an expansive stone patio, gazebo, and storage shed, creating the perfect setting for summer BBQs, outdoor gatherings, and relaxing evenings. Located in one of Kingston's fastest-growing and family-friendly neighbourhoods, this home offers easy access to excellent schools, parks, walking trails, recreation facilities, shopping, restaurants, and everyday amenities. Commuters will appreciate quick access to Highway 401, CFB Kingston, downtown Kingston, and the city's waterfront. Combining exceptional living space, modern finishes, and an unbeatable East End location, 896 Cottonwood Avenue is ready to welcome you home.
For sale
C$974,900
896 Cottonwood Ave, Kingston, ON K7K 0C6
5beds
4baths
Single Family Residence
Built in ----
3,993 Square Feet Lot
$-- Zestimate®
C$--/sqft
C$-- HOA
What's special
Bright open-concept designGleaming hardwood floorsStunning wood railingCozy gas fireplaceBeautifully appointed kitchenRich cabinetryStone countertops
- 27 days |
- 47 |
- 2 |
Zillow last checked:
Listing updated:
Listed by:
RE/MAX FINEST REALTY INC., BROKERAGE
Source: TRREB,MLS®#: X13622198 Originating MLS®#: Kingston & Area Real Estate Association
Originating MLS®#: Kingston & Area Real Estate AssociationFacts & features
Interior
Bedrooms & bathrooms
- Bedrooms: 5
- Bathrooms: 4
Primary bedroom
- Level: Upper
- Dimensions: 4.83 x 5.56
Bedroom 2
- Level: Upper
- Dimensions: 3.53 x 3.64
Bedroom 3
- Level: Upper
- Dimensions: 3.64 x 3.88
Bedroom 4
- Level: Upper
- Dimensions: 3.34 x 3.28
Bedroom 5
- Level: Basement
- Dimensions: 3.03 x 4.28
Bathroom
- Level: Upper
- Dimensions: 4.12 x 3.51
Bathroom
- Level: Basement
- Dimensions: 2.6 x 1.49
Bathroom
- Level: Upper
- Dimensions: 2.39 x 2.82
Breakfast
- Level: Main
- Dimensions: 2.96 x 2.97
Dining room
- Level: Main
- Dimensions: 5.12 x 2.67
Foyer
- Level: Main
- Dimensions: 2.48 x 3.37
Kitchen
- Level: Main
- Dimensions: 3.76 x 3.61
Laundry
- Level: Upper
- Dimensions: 2.18 x 2.72
Living room
- Level: Main
- Dimensions: 4.75 x 5.22
Office
- Level: Main
- Dimensions: 2.72 x 3.76
Other
- Level: Main
- Dimensions: 1.51 x 1.52
Recreation
- Level: Basement
- Dimensions: 5.17 x 11.83
Heating
- Forced Air, Gas
Cooling
- Central Air
Appliances
- Included: Instant Hot Water
Features
- Central Vacuum, ERV/HRV
- Basement: Full,Finished
- Has fireplace: Yes
- Fireplace features: Living Room
Interior area
- Living area range: 2000-2500 null
Video & virtual tour
Property
Parking
- Total spaces: 3
- Parking features: Private
- Has garage: Yes
Features
- Stories: 2
- Patio & porch: Deck, Patio
- Pool features: None
Lot
- Size: 3,993 Square Feet
- Features: Fenced Yard, Golf, Hospital, Lake/Pond, Library, Park, Rectangular Lot
Details
- Additional structures: Shed
- Parcel number: 363391524
Construction
Type & style
- Home type: SingleFamily
- Property subtype: Single Family Residence
Materials
- Brick, Vinyl Siding
- Foundation: Poured Concrete
- Roof: Asphalt Shingle
Utilities & green energy
- Sewer: Sewer
Community & HOA
Location
- Region: Kingston
Financial & listing details
- Annual tax amount: C$6,466
- Date on market: 7/30/2026
Price history
Price history is unavailable.
Public tax history
Tax history is unavailable.
Climate risks
Neighborhood: Greenwood Park
Nearby schools
GreatSchools rating
- 6/10Cape Vincent Elementary SchoolGrades: PK-5Distance: 11.3 mi
- 7/10Thousand Islands Middle SchoolGrades: 6-8Distance: 13.1 mi
- 6/10Thousand Islands High SchoolGrades: 9-12Distance: 13.1 mi
- C$--2 bd2 ba-- sqft926 Bluffwood Ave, Kingston, ON K7K7K4Off Market
- C$1,075,0004 bd5 ba-- sqft675 Fieldstone Dr, Kingston, ON K7K0C6For Sale

- C$923,0004 bd4 ba-- sqft1208 Greenwood Park Dr, Kingston, ON K7K7K3For Sale
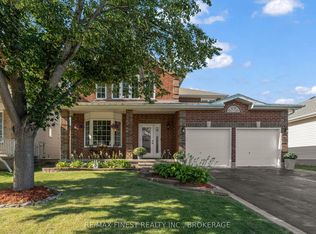
- C$2,7953 bd3 ba-- sqft934 Bluffwood Ave, Kingston, ON K7K7K4For Rent

- C$699,0004 bd4 ba-- sqft855 Lotus Ave, Kingston, ON K7K0A6For Sale
- C$--3 bd2 ba1.6k sqft1142 Draper Ave, Kingston, ON K7K7J4Off Market
- C$--3 bd4 ba-- sqft1228 Cyprus Rd, Kingston, ON K7K7K4Off Market
- C$1,399,9005 bd5 ba-- sqft633 Fieldstone Dr, Kingston, ON K7K0C1For Sale
Similar homes
- C$923,0004 bd4 ba-- sqft1208 Greenwood Park Dr, Kingston, ON K7K 7K3For SaleMLS ID #X13711494, RE/MAX FINEST REALTY INC., BROKERAGE. TRREB
- C$1,075,0004 bd5 ba-- sqft675 Fieldstone Dr, Kingston, ON K7K 0C6For SaleMLS ID #X13451536, ROYAL LEPAGE PROALLIANCE REALTY, BROKERAGE. TRREB
- C$981,0004 bd3 ba-- sqft266 Pauline Tom Ave, Kingston, ON K7K 0G1For Sale
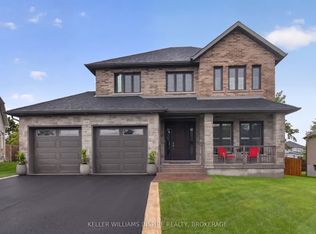 MLS ID #X13619426, KELLER WILLIAMS INSPIRE REALTY, BROKERAGE. TRREB
 - C$849,9004 bd4 ba-- sqft1397 Waterside Way, Kingston, ON K7K 0E9For Sale
 MLS ID #X13661368, ROYAL LEPAGE PROALLIANCE REALTY, BROKERAGE. TRREB
 - C$1,029,0004 bd3 ba-- sqft417 McCallum St, Kingston, ON K7K 7L6For SaleMLS ID #X13148156, RE/MAX FINEST REALTY INC., BROKERAGE. TRREB
- C$699,0004 bd4 ba-- sqft855 Lotus Ave, Kingston, ON K7K 0A6For SaleMLS ID #X13678088, CENTURY 21 HERITAGE GROUP LTD., BROKERAGE. TRREB
- C$1,125,0005 bd4 ba-- sqft81 Kenwoods Cir, Kingston, ON K7K 6Y2For SaleMLS ID #X13592494, ROYAL LEPAGE PROALLIANCE REALTY, BROKERAGE. TRREB
- C$599,9003 bd4 ba-- sqft445 Maureen St, Kingston, ON K7K 7M2For SaleMLS ID #X13713800, ROYAL LEPAGE PROALLIANCE REALTY, BROKERAGE. TRREB
- C$600,0004 bd2 ba-- sqft416 Sheila Ct, Kingston, ON K7K 7C7For SaleMLS ID #X13659416, RE/MAX FINEST REALTY INC., BROKERAGE. TRREB
- C$584,9003 bd2 ba-- sqft105 Grenadier Dr, Kingston, ON K7K 6E7For SaleMLS ID #X13714716, RE/MAX FINEST REALTY INC., BROKERAGE. TRREB
- C$759,9003 bd3 ba-- sqft1740 Reginald Bart Dr S, Kingston, ON K7K 0E9For SaleMLS ID #X13639644, FIRST CLASS STARLINK REALTY. TRREB
- C$575,0005 bd4 ba-- sqft24 Balmoral Ct, Kingston, ON K7M 7T1For SaleMLS ID #X13713370, ROYAL LEPAGE PROALLIANCE REALTY, BROKERAGE. TRREB
- C$799,9004 bd2 ba-- sqft1465 Middle Rd, Kingston, ON K7L 4V3For SaleMLS ID #X13619952, RE/MAX FINEST REALTY INC., BROKERAGE. TRREB
- C$599,9003 bd2 ba-- sqft964 Rainbow Cres, Kingston, ON K7K 7J2For SaleMLS ID #X13624544, ROYAL LEPAGE PROALLIANCE REALTY, BROKERAGE. TRREB
- C$609,0003 bd2 ba-- sqft639 Walters St, Kingston, ON K7K 0B6For SaleMLS ID #X13419254, RE/MAX RISE EXECUTIVES, BROKERAGE. TRREB
- C$1,049,9006 bd6 ba-- sqft645 Gwen Ave, Kingston, ON K7P 0M2For SaleMLS ID #X13649488, RE/MAX RISE EXECUTIVES, BROKERAGE. TRREB
- C$819,9005 bd3 ba-- sqft258 College St, Kingston, ON K7L 4M2For SaleMLS ID #X13613588, RE/MAX FINEST REALTY INC., BROKERAGE. TRREB
- C$899,9003 bd5 ba-- sqft1461 English Way, Kingston, ON K7L 0C2For SaleMLS ID #X13438932, ROYAL LEPAGE PROALLIANCE REALTY, BROKERAGE. TRREB
- C$625,0004 bd4 ba-- sqft435 Maureen St, Kingston, ON K7K 7M2For SaleMLS ID #X13602488, ROYAL LEPAGE PROALLIANCE REALTY, BROKERAGE. TRREB
- C$784,9004 bd3 ba-- sqft1286 Mazzolin Cres, Kingston, ON K7P 0G6For SaleMLS ID #X13699382, RE/MAX HALLMARK FIRST GROUP REALTY LTD. , BROKERAGE. TRREB
