Welcome to English Landing and this impressive custom-built country home, beautifully situated on 2.349 acres with municipally owned park land at the rear. This 3-bedroom, 4.5-bath home is ideally located just 20 minutes from downtown Kingston and 15 minutes from Gananoque. The bright main level is highlighted by a spectacular two-story great room featuring a propane fireplace with stone surround, hardwood flooring and floor-to-ceiling east-facing windows. The open kitchen offers a large island overlooking the dining area with patio doors leading to the rear deck. A formal dining room, office with French doors, powder room and convenient main-floor laundry complete this level. Upstairs are three generous bedrooms, each with its own ensuite, including a spacious primary suite with walk-in closet, corner tub, separate shower and double vanity. An open loft overlooks the great room and takes full advantage of the home's abundant natural light. The finished lower level provides additional living and entertaining space with a recreation room, wet bar with island, media room, games room and full bathroom. Outside, enjoy a picturesque level lot, circular driveway and attached double garage. With nearby English Landing Park and Grass Creek Park providing convenient access to the St. Lawrence River, this property offers an exceptional combination of space, privacy and country living while remaining within easy reach of Kingston and Gananoque.
For sale
C$849,000
1461 English Way, Kingston, ON K7L 0C2
3beds
5baths
Single Family Residence
Built in ----
1.37 Acres Lot
$-- Zestimate®
C$--/sqft
C$-- HOA
What's special
- 8 days
- 48
- 5
Zillow last checked:
Listing updated:
Listed by:
REDMOND REALTY LTD., BROKERAGE
Source: TRREB,MLS®#: X13869994 Originating MLS®#: Kingston & Area Real Estate Association
Originating MLS®#: Kingston & Area Real Estate AssociationFacts & features
Interior
Bedrooms & bathrooms
- Bedrooms: 3
- Bathrooms: 5
Primary bedroom
- Level: Second
- Dimensions: 6.63 x 4.93
Bedroom 2
- Level: Second
- Dimensions: 3.45 x 4.06
Bedroom 3
- Level: Second
- Dimensions: 3.5 x 5.16
Bathroom
- Level: Main
- Dimensions: 0.77 x 2.24
Bathroom
- Level: Second
- Dimensions: 3.54 x 2.72
Den
- Level: Second
- Dimensions: 3.87 x 3.97
Dining room
- Level: Main
- Dimensions: 4.76 x 3.75
Family room
- Level: Main
- Dimensions: 4.52 x 5.82
Kitchen
- Level: Main
- Dimensions: 5.61 x 2.92
Laundry
- Level: Main
- Dimensions: 3.55 x 1.83
Living room
- Level: Main
- Dimensions: 7.41 x 6.39
Loft
- Level: Second
- Dimensions: 3.88 x 5.32
Office
- Level: Main
- Dimensions: 3.51 x 3.45
Heating
- Forced Air, Propane
Cooling
- Central Air
Features
- Storage
- Basement: Finished,Full
- Has fireplace: Yes
- Fireplace features: Propane, Living Room
Interior area
- Living area range: 3000-3500 null
Video & virtual tour
Property
Parking
- Total spaces: 12
- Parking features: Garage
- Has garage: Yes
Features
- Stories: 2
- Pool features: None
Lot
- Size: 1.37 Acres
- Features: Irregular Lot
Details
- Parcel number: 363080122
Construction
Type & style
- Home type: SingleFamily
- Property subtype: Single Family Residence
Materials
- Other, Stone
- Foundation: Concrete
- Roof: Asphalt Shingle
Utilities & green energy
- Sewer: Septic
Community & HOA
Location
- Region: Kingston
Financial & listing details
- Annual tax amount: C$12,303
- Date on market: 10/7/2026
Price history
Price history is unavailable.
Public tax history
Tax history is unavailable.
Climate risks
Neighborhood: St. Lawrence North

Similar homes
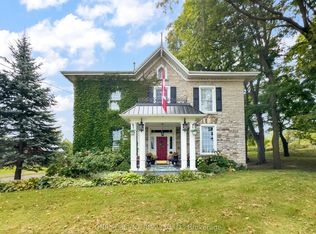
- C$849,9005 bd3 ba-- sqft221 Highway 15, Kingston, ON K0H 1Y0For Sale
 MLS ID #X13827470, ONE PERCENT REALTY LTD.. TRREB
 - C$825,0005 bd3 ba-- sqft2345 Hughes Rd, Kingston, ON K7L 4V3For Sale
 MLS ID #X13836338, ROYAL LEPAGE PROALLIANCE REALTY, BROKERAGE. TRREB
 - C$649,9003 bd2 ba-- sqft935 McKnight Rd, Kingston, ON K7L 4V1For Sale
 MLS ID #X13866134, ROYAL LEPAGE PROALLIANCE REALTY, BROKERAGE. TRREB
 - C$899,0004 bd4 ba-- sqft1208 Greenwood Park Dr, Kingston, ON K7K 7K3For Sale
 MLS ID #X13796074, RE/MAX FINEST REALTY INC., BROKERAGE. TRREB
