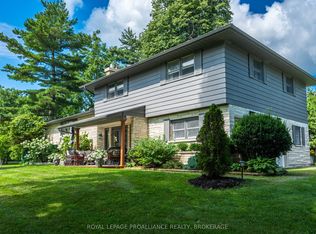
Welcome to 1881 Macalpine Road, a well-cared-for original-owner home set on a private 2-acre lot in a desirable, conveniently located neighbourhood. Enjoy easy commuting with Gananoque just 10 minutes east and Kingston 20 minutes west, plus convenient access to bus routes - an ideal setting for families or downsizers seeking space without sacrificing convenience. The immaculately landscaped yard offers a peaceful, private backdrop, complemented by a large deck, a covered porch off the kitchen perfect for BBQs, a 3-season sunroom for outdoor enjoyment, and a separate outbuilding offering handy storage or workshop space for lawn equipment and more. Inside, the main level features an open-concept living and dining area, bright with natural light from two skylights, both fitted with solar blinds, and entry via the sliding doors to the 3-season sunroom. The kitchen offers a breakfast bar and direct access to the covered deck, perfect for BBQs. Three bedrooms complete the main level, with a 4th below, along with a main floor bathroom featuring its own skylight, a jacuzzi tub, and a freestanding shower for a contemporary retreat. Downstairs, the entire lower level has been refreshed with new flooring, including the rec room with its cozy pellet stove and convenient walk-up to the outdoors, plus an updated bathroom and adjacent laundry room. Practical features include a long, paved driveway (2025), a separate back entry, and an attached 1.5 car garage with handy workshop space, including a brand new heat pump for year-round heating and cooling. Major system updates provide peace of mind: furnace and A/C are approximately 5 years old, the oil tank was installed in 2017, the electric water heater in (2024), most windows have been replaced within the last 10 years, and the property has a brand-new septic system.
For sale
C$669,000
1881 Macalpine Rd, Kingston, ON K7G 2V5
4beds
2baths
Single Family Residence
Built in ----
2 Square Feet Lot
$-- Zestimate®
C$--/sqft
C$-- HOA
What's special
Immaculately landscaped yardLarge deckJacuzzi tubUpdated bathroomAdjacent laundry roomLong paved drivewaySeparate back entry
- 1 day
- 12
- 0
Zillow last checked:
Listing updated:
Listed by:
RE/MAX FINEST REALTY INC., BROKERAGE
Source: TRREB,MLS®#: X13770738 Originating MLS®#: Kingston & Area Real Estate Association
Originating MLS®#: Kingston & Area Real Estate AssociationFacts & features
Interior
Bedrooms & bathrooms
- Bedrooms: 4
- Bathrooms: 2
Primary bedroom
- Level: Main
- Dimensions: 3.39 x 3.72
Bedroom 2
- Level: Main
- Dimensions: 3.92 x 2.7
Bedroom 3
- Level: Main
- Dimensions: 2.83 x 2.75
Bedroom 4
- Level: Lower
- Dimensions: 3.16 x 5.46
Bathroom
- Level: Main
- Dimensions: 3.38 x 7.4
Bathroom
- Level: Lower
- Dimensions: 2.19 x 1.51
Family room
- Level: Main
- Dimensions: 3.52 x 5.43
Kitchen
- Level: Main
- Dimensions: 3.39 x 3.93
Laundry
- Level: Lower
- Dimensions: 3.14 x 2.79
Living room
- Level: Main
- Dimensions: 3.89 x 5.18
Recreation
- Level: Lower
- Dimensions: 4.05 x 5.18
Sunroom
- Level: Main
- Dimensions: 3.57 x 4.37
Heating
- Baseboard, Electric
Cooling
- Central Air, Other
Appliances
- Included: Water Heater, Water Softener, Water Treatment
Features
- Primary Bedroom - Main Floor, Separate Heating Controls
- Flooring: Carpet Free
- Basement: Walk-Up Access,Finished
- Has fireplace: Yes
- Fireplace features: Pellet Stove
Interior area
- Living area range: 1100-1500 null
Video & virtual tour
Property
Parking
- Total spaces: 15
- Parking features: Private, Garage Door Opener
- Has garage: Yes
Accessibility
- Accessibility features: Parking
Features
- Patio & porch: Deck, Porch
- Exterior features: Landscaped, Lighting, Year Round Living
- Pool features: None
- Has view: Yes
- View description: Park/Greenbelt, Trees/Woods
Lot
- Size: 2 Square Feet
- Features: School Bus Route, Sloping, Wooded/Treed, Rectangular Lot
- Topography: Sloping
Details
- Additional structures: Storage, Workshop
- Parcel number: 363080031
- Other equipment: Sump Pump
Construction
Type & style
- Home type: SingleFamily
- Architectural style: Bungalow-Raised
- Property subtype: Single Family Residence
Materials
- Brick, Vinyl Siding
- Foundation: Concrete Block
- Roof: Asphalt Shingle
Utilities & green energy
- Sewer: Septic
- Water: Drilled Well, Iron/Mineral Filter, Reverse Osmosis, Water System
Community & HOA
Community
- Security: Carbon Monoxide Detector(s), Smoke Detector(s)
Location
- Region: Kingston
Financial & listing details
- Annual tax amount: C$4,444
- Date on market: 9/11/2026
Price history
Price history is unavailable.
Public tax history
Tax history is unavailable.
Climate risks
Neighborhood: St. Lawrence North
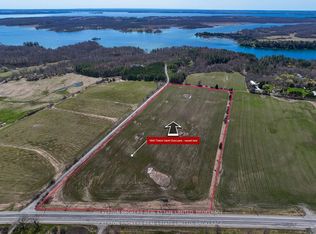
- C$359,00014 sqft1840 Trident Yacht Club Ln, Kingston, ON K7G2V5Lot/Land
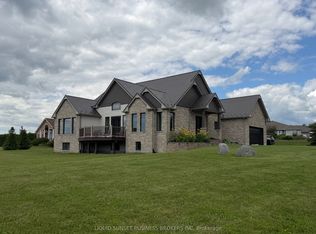
- C$1,899,9004 bd3 ba-- sqft103 Binnacle View Dr, Leeds And The Thousand Islands, ON K7G2V5For Sale
- C$4,200,0005 bd5 ba-- sqft1190 Byrne Point Rd, Frontenac Islands, ON K7G2V6For Sale

- C$495,0002 bd1 ba-- sqft229 Johnson Bay Ln, Frontenac Islands, ON K7G2V6For Sale

Similar homes
- C$711,0004 bd2 ba-- sqft1604 Joyceville Rd, Kingston, ON K7L 4V1For Sale
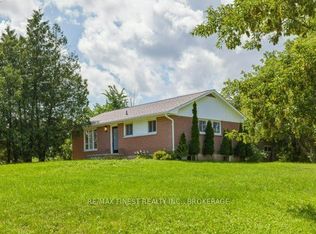 MLS ID #X13772702, RE/MAX FINEST REALTY INC., BROKERAGE. TRREB
 - C$669,0004 bd5 ba-- sqft277 Brock St, Gananoque, ON K7G 1K5For Sale
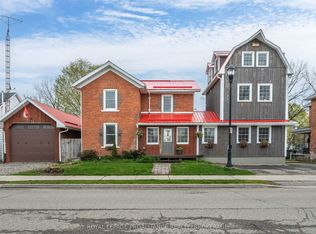 MLS ID #X13760150, ROYAL LEPAGE PROALLIANCE REALTY, BROKERAGE. TRREB
 - C$799,9004 bd2 ba-- sqft1465 Middle Rd, Kingston, ON K7L 4V3For Sale
 MLS ID #X13764640, RE/MAX FINEST REALTY INC., BROKERAGE. TRREB
 - C$729,0003 bd3 ba-- sqft330 Elmwood Dr, Gananoque, ON K7G 1P1For Sale
 MLS ID #X13764830, ROYAL LEPAGE PROALLIANCE REALTY, BROKERAGE. TRREB
 - $693,7003 bd2 ba2k sqft40790 Head Island Rd, Clayton, NY 13624For Sale
 MLS ID #S1703902, Amanda J Miller, Listing by: Lake Ontario Realty, LLC. NYSAMLSs
 - $630,0004 bd2 ba1.4k sqft14479 Grossman Point, Clayton, NY 13624For SaleMLS ID #S1689575, Robin Gedney Lucas, Listing by: Four Seasons Sotheby's Inter.. NYSAMLSs
