Welcome to lovely 1687 Harten Lane, nestled on a bay on the shores of the Bateau Channel of the mighty St. Lawrence River. This charming three-bedroom, one-and-a-half bath home offers true storybook appeal and privacy, reminiscent of a well-equipped cottage, and surrounded by natural beauty. Stroll down your picturesque walking path to your deeded waterfront access where you can take in the scenery with a beverage, savouring the spectacular views, or kayak and canoe to your heart's content! This enchanting bungalow, just east of the city, is ready and waiting for you to love it as this lucky family has. Well-maintained and situated at the end of a quiet lane, just minutes to CFB Kingston and downtown, this home offers the best of both country and city waterfront living. Inside, you'll find an easy, user-friendly layout with generous space for you and your guests. The primary bedroom also includes a walkout and a two-piece ensuite with stackable laundry. And, with buyer-friendly updates, like selected newer windows and doors, soffits and fascia (2022), newer roof (2018), and septic storage tank system (2020), along with stylish bathroom amenities and kitchen countertop, this home is worth a visit. Pretty as a picture from the outside, featuring gorgeous gardens and two relaxing patios, it's also comfortable, efficient, and charming inside. View it today.
For sale
C$615,000
1687 Harten Ln, Kingston, ON K7L 4V1
3beds
2baths
Single Family Residence
Built in ----
10,000 Square Feet Lot
$-- Zestimate®
C$--/sqft
C$-- HOA
What's special
Deeded waterfront accessSpectacular viewsEasy user-friendly layoutStylish bathroom amenitiesKitchen countertopGorgeous gardensTwo relaxing patios
- 18 hours |
- 31 |
- 0 |
Zillow last checked:
Listing updated:
Listed by:
SUTTON GROUP-MASTERS REALTY INC., BROKERAGE
Source: TRREB,MLS®#: X13596248 Originating MLS®#: Kingston & Area Real Estate Association
Originating MLS®#: Kingston & Area Real Estate AssociationFacts & features
Interior
Bedrooms & bathrooms
- Bedrooms: 3
- Bathrooms: 2
Primary bedroom
- Level: Ground
- Dimensions: 15.7 x 11.3
Bedroom 2
- Level: Ground
- Dimensions: 12.8 x 11.6
Bedroom 3
- Level: Ground
- Dimensions: 7.11 x 13.1
Bathroom
- Level: Ground
- Dimensions: 9.7 x 5.5
Bathroom
- Level: Ground
- Dimensions: 7.11 x 6.11
Kitchen
- Level: Ground
- Dimensions: 24.16 x 16.25
Living room
- Level: Ground
- Dimensions: 21.25 x 11.2
Utility room
- Level: Basement
- Dimensions: 15.7 x 27.9
Workshop
- Level: Basement
- Dimensions: 28.1 x 22.3
Heating
- Baseboard, Electric
Cooling
- Wall Unit(s)
Appliances
- Included: Water Softener, Water Heater Owned, Water Purifier
Features
- Primary Bedroom - Main Floor
- Basement: Full,Unfinished
- Has fireplace: No
Interior area
- Living area range: 1100-1500 null
Video & virtual tour
Property
Parking
- Total spaces: 5
Features
- Patio & porch: Patio, Deck
- Exterior features: Year Round Living, Privacy, Landscaped
- Pool features: None
- Water view: Obstructive
- On waterfront: Yes
- Waterfront features: Marina Services, River Access, River Front, Waterfront-Deeded, Direct, River
- Body of water: St. Lawrence River
Lot
- Size: 10,000 Square Feet
- Features: Beach, River/Stream, Park, Waterfront, Cul de Sac/Dead End
- Topography: Wooded/Treed,Waterway
Details
- Additional structures: Shed
- Parcel number: 363070240
- Other equipment: Sump Pump
Construction
Type & style
- Home type: SingleFamily
- Architectural style: Bungalow
- Property subtype: Single Family Residence
Materials
- Vinyl Siding
- Foundation: Concrete Block
- Roof: Asphalt Shingle
Utilities & green energy
- Sewer: Holding Tank
- Water: Drilled Well
- Utilities for property: Cell Services, Electricity Connected, Cable Available
Community & HOA
Community
- Security: Smoke Detector(s), Carbon Monoxide Detector(s)
Location
- Region: Kingston
Financial & listing details
- Tax assessed value: C$249,000
- Annual tax amount: C$3,713
- Date on market: 7/23/2026
SUTTON GROUP-MASTERS REALTY INC., BROKERAGE
SUTTON GROUP-MASTERS REALTY INC., BROKERAGE
By pressing Contact Agent, you agree that the real estate professional identified above may call/text you about your search, which may involve use of automated means and pre-recorded/artificial voices. You don't need to consent as a condition of buying any property, goods, or services. Message/data rates may apply. You also agree to our Terms of Use. Zillow does not endorse any real estate professionals. We may share information about your recent and future site activity with your agent to help them understand what you're looking for in a home.
Price history
Price history is unavailable.
Public tax history
Tax history is unavailable.
Climate risks
Neighborhood: St. Lawrence North
Nearby schools
GreatSchools rating
- 6/10Cape Vincent Elementary SchoolGrades: PK-5Distance: 9.8 mi
- 7/10Thousand Islands Middle SchoolGrades: 6-8Distance: 9.9 mi
- 6/10Thousand Islands High SchoolGrades: 9-12Distance: 9.9 mi
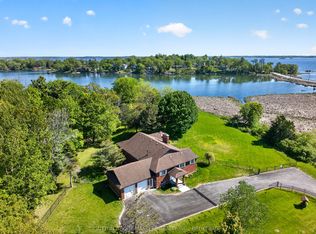
- C$1,225,0004 bd4 ba-- sqft911 School Rd, Kingston, ON K7L4V1For Sale
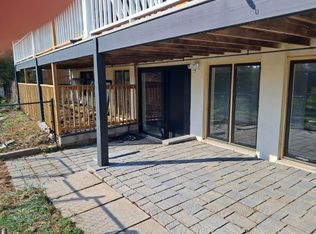
- C$--1 bd1 ba-- sqft102 Kinogama Ave, Kingston, ON K7L4V1Off Market
- C$1,785,0004 bd3 ba-- sqft20 Riverside Dr, Kingston, ON K7L4V1For Sale

- C$1,299,9004 bd4 ba-- sqft25 Riverside Dr, Kingston, ON K7L4V1For Sale
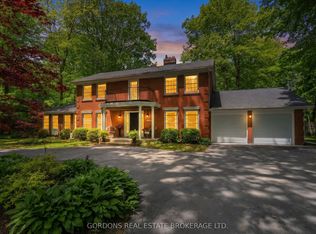
- C$1,165,0004 bd3 ba-- sqft27 Riverside Dr, Kingston, ON K7L4V1For Sale
- C$1,149,0005 bd4 ba-- sqft6 Wilmot St, Kingston, ON K7L4V1For Sale
- C$1,399,9000.647 Acres40 Riverside Dr, Kingston, ON K7L4V1Lot/Land
- C$3,000,0006 bd4 ba-- sqft1295 Highway 2 Rd, Kingston, ON K7L4V1For Sale
Similar homes
- C$609,0003 bd2 ba-- sqft639 Walters St, Kingston, ON K7K 0B6For Sale
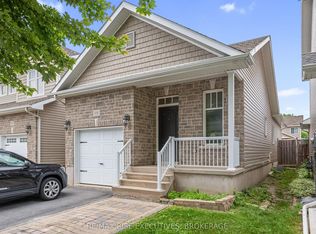 MLS ID #X13419254, RE/MAX RISE EXECUTIVES, BROKERAGE. TRREB
 - C$689,9003 bd2 ba-- sqft9 Mallard Ln, Kingston, ON K7K 5E2For Sale
 MLS ID #X13478172, RE/MAX FINEST REALTY INC., BROKERAGE. TRREB
 - C$499,9003 bd1 ba-- sqft238 Mack St, Kingston, ON K7L 1P7For Sale
 MLS ID #X13582846, ROYAL LEPAGE PROALLIANCE REALTY, BROKERAGE. TRREB
 - C$624,9904 bd3 ba-- sqft71 Cartwright St, Kingston, ON K7M 1P6For Sale
 MLS ID #X13529392, RE/MAX FINEST REALTY INC., BROKERAGE. TRREB
 - C$599,9003 bd3 ba-- sqft1896 Berrywood Cres, Kingston, ON K7P 3G4For SaleMLS ID #X13575444, SUTTON GROUP-MASTERS REALTY INC., BROKERAGE. TRREB
- C$645,0004 bd4 ba-- sqft435 Maureen St, Kingston, ON K7K 7M2For SaleMLS ID #X13213708, ROYAL LEPAGE PROALLIANCE REALTY, BROKERAGE. TRREB
- C$574,9003 bd3 ba-- sqft706 Spithead Rd, Frontenac Islands, ON K7G 2V6For SaleMLS ID #X13445688, ROYAL LEPAGE PROALLIANCE REALTY, BROKERAGE. TRREB
- C$620,0005 bd2 ba-- sqft445 Albert St, Kingston, ON K7L 3W4For SaleMLS ID #X13512066, RE/MAX FINEST REALTY INC., BROKERAGE. TRREB
- C$579,9903 bd2 ba-- sqft156 Florence St, Kingston, ON K7M 1Y8For SaleMLS ID #X13444090, RE/MAX FINEST REALTY INC., BROKERAGE. TRREB
- C$498,0003 bd3 ba-- sqft893 Ascot Ln, Kingston, ON K7K 0C8For SaleMLS ID #X13597966, RE/MAX FINEST REALTY INC., BROKERAGE. TRREB
- C$599,9004 bd2 ba-- sqft51 Dundas St, Kingston, ON K7L 1N4For SaleMLS ID #X13501760, ROYAL LEPAGE PROALLIANCE REALTY, BROKERAGE. TRREB
- C$636,9003 bd1 ba-- sqft2270 McIvor Rd, Kingston, ON K7L 4V4For SaleMLS ID #X13547656, RE/MAX FINEST REALTY INC., BROKERAGE. TRREB
- C$579,9003 bd2 ba-- sqft1078 Lombardy St, Kingston, ON K7M 8M6For SaleMLS ID #X13529346, ROYAL LEPAGE PROALLIANCE REALTY, BROKERAGE. TRREB
- C$649,9003 bd2 ba-- sqft300 Sydenham St, Kingston, ON K7K 3M7For SaleMLS ID #X13501664, ROYAL LEPAGE PROALLIANCE REALTY, BROKERAGE. TRREB
- C$499,0002 bd1 ba-- sqft92 Elm St, Kingston, ON K7K 1N2For SaleMLS ID #X13592604, KELLER WILLIAMS INSPIRE REALTY, BROKERAGE. TRREB
- C$819,9004 bd2 ba-- sqft1465 Middle Rd, Kingston, ON K7L 4V3For SaleMLS ID #X13213676, RE/MAX FINEST REALTY INC., BROKERAGE. TRREB
- C$649,0005 bd2 ba-- sqft5 Watts Cres, Kingston, ON K7M 2P4For SaleMLS ID #X13532418, ROYAL LEPAGE PROALLIANCE REALTY, BROKERAGE. TRREB
- C$574,9004 bd2 ba-- sqft1429 Avondale Cres, Kingston, ON K7P 2V2For SaleMLS ID #X13122036, RE/MAX FINEST REALTY INC., BROKERAGE. TRREB
- C$760,0006 bd3 ba-- sqft178 Langfield St, Kingston, ON K7P 3J3For SaleMLS ID #X13594004, SUTTON GROUP-MASTERS REALTY INC., BROKERAGE. TRREB
- C$599,9003 bd3 ba-- sqft1372 Andersen Dr, Kingston, ON K7P 0P4For SaleMLS ID #X13123616, RE/MAX FINEST REALTY INC., BROKERAGE. TRREB
