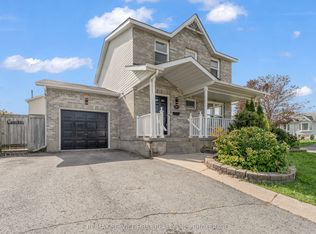
Located in one of Kingston's most desirable neighbourhoods, this charming circa-1890 two-storey semi-detached home blends timeless character with modern comfort. Ideally located within walking distance of downtown Kingston, McBurney Park, local shops, restaurants, and waterfront amenities, it offers the perfect balance of historic charm and urban convenience. Inside, you'll find a warm and inviting mix of original architectural details and thoughtful updates. Classic features such as high ceilings, large windows, and period-inspired finishes are complemented by modern improvements designed for today's lifestyle. The bright and functional layout provides comfortable living spaces for families, professionals, or those seeking a walkable city lifestyle. The home features three well-proportioned bedrooms and two full bathrooms, including a private ensuite off the primary bedroom. Updated kitchen and bathroom spaces blend seamlessly with the home's character, while generous living and dining areas create an ideal setting for both everyday living and entertaining. Outside, enjoy an outdoor space perfect for relaxing or gardening, along with the convenience of dedicated parking-an added bonus in this sought-after downtown location. With its combination of modern amenities, three bedrooms, two full baths, parking, and an exceptional location just steps from downtown Kingston and McBurney Park, this is a wonderful opportunity to enjoy the best of city living in a character-filled home. This home is now ready for new owners and new memories.
For sale
C$629,900
300 Sydenham St, Kingston, ON K7K 3M7
3beds
2baths
Single Family Residence
Built in ----
942 Square Feet Lot
$-- Zestimate®
C$--/sqft
C$-- HOA
What's special
- 47 days
- 18
- 0
Zillow last checked:
Listing updated:
Listed by:
ROYAL LEPAGE PROALLIANCE REALTY, BROKERAGE
Source: TRREB,MLS®#: X13731892 Originating MLS®#: Kingston & Area Real Estate Association
Originating MLS®#: Kingston & Area Real Estate AssociationFacts & features
Interior
Bedrooms & bathrooms
- Bedrooms: 3
- Bathrooms: 2
Primary bedroom
- Level: Second
- Dimensions: 3.44 x 2.92
Bedroom 2
- Level: Second
- Dimensions: 3.81 x 3.41
Bedroom 3
- Level: Second
- Dimensions: 3.81 x 2.19
Bathroom
- Level: Second
- Dimensions: 1.98 x 1.88
Bathroom
- Level: Second
- Dimensions: 2.92 x 2.04
Dining room
- Level: Main
- Dimensions: 3.84 x 3.77
Kitchen
- Level: Main
- Dimensions: 4.9 x 2.92
Living room
- Level: Main
- Dimensions: 4.23 x 3.84
Heating
- Baseboard, Electric
Cooling
- None
Appliances
- Included: Water Heater Owned
Features
- Basement: Partial,Unfinished
- Has fireplace: Yes
- Fireplace features: Natural Gas
Interior area
- Living area range: 1100-1500 null
Property
Parking
- Total spaces: 2
- Parking features: Private
Features
- Stories: 2
- Patio & porch: Porch
- Pool features: None
Lot
- Size: 942 Square Feet
- Features: Hospital, Park, Irregular Lot
Details
- Additional structures: Shed
- Parcel number: 360480108
- Other equipment: Sump Pump
Construction
Type & style
- Home type: SingleFamily
- Property subtype: Single Family Residence
Materials
- Vinyl Siding
- Foundation: Stone
- Roof: Shingle
Utilities & green energy
- Sewer: Sewer
Community & HOA
Community
- Security: Carbon Monoxide Detector(s), Smoke Detector(s)
Location
- Region: Kingston
Financial & listing details
- Annual tax amount: C$3,686
- Date on market: 9/1/2026
Price history
Price history is unavailable.
Public tax history
Tax history is unavailable.
Climate risks
Neighborhood: Inner Harbour
Similar homes
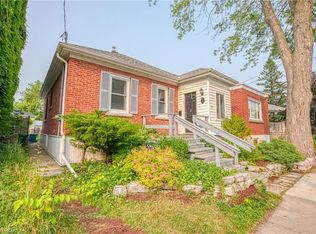
- C$674,9003 bd2 ba-- sqft424 Victoria St, Kingston, ON K7L 3Z5For SaleMLS ID #X13865882, AXON REAL ESTATE BROKERAGE INC.. TRREB
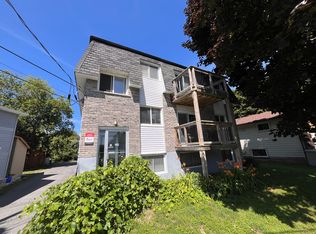
- C$559,0005 bd2 ba-- sqft378 Barrie St, Kingston, ON K7K 3T4For Sale
 MLS ID #X13736054, SUTTON GROUP-MASTERS REALTY INC., BROKERAGE. TRREB
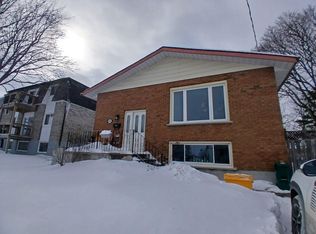
 - C$549,0002 bd2 ba-- sqft51 Dundas St, Kingston, ON K7L 1N4For Sale
 MLS ID #X14081502, ROYAL LEPAGE PROALLIANCE REALTY, BROKERAGE. TRREB

 - C$629,9003 bd3 ba-- sqft363 Waterloo Dr, Kingston, ON K7M 8L2For Sale
 MLS ID #X13879850, RE/MAX SERVICE FIRST REALTY INC., BROKERAGE. TRREB
