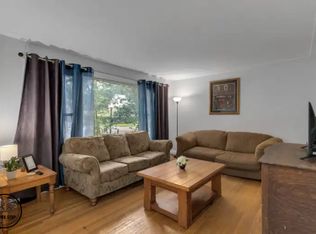
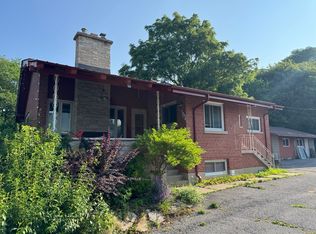
A traditional bungalow in a well-established Kingston neighbourhood has been in the same family since 1956, the year they built it. Set in a great location close to Lake Ontario and Portsmouth Olympic Harbour, you'll also have easy access to the waterfront walking trail, nearby parks, and Cataraqui Golf & Country Club.The home has seen several updates in recent years, including a renovated bathroom in 2025, new kitchen countertops and faucet in 2026, a new water heater in 2026, attic insulation added in 2021, and recent plumbing upgrades. They replaced the roof in 2013. They installed a new circuit board in the furnace in 2024.With its traditional bungalow layout, long history of family ownership, and a location that puts the waterfront and many west-central Kingston amenities close at hand, 244 Yonge Street offers a great opportunity for its next owner. The full basement includes a laundry/utility room, a two-piece bathroom, and a recreation room currently used for a mail-order business. No basement photos are included
For sale
C$599,900
244 Yonge St, Kingston, ON K7M 1G5
3beds
2baths
Single Family Residence
Built in ----
7,150 Square Feet Lot
$-- Zestimate®
C$--/sqft
C$-- HOA
What's special
Traditional bungalowRenovated bathroomAttic insulation addedFull basementRecreation room
- 47 days
- 17
- 2
Zillow last checked:
Listing updated:
Listed by:
CENTURY 21 LANTHORN REAL ESTATE LTD., BROKERAGE
Source: TRREB,MLS®#: X13726822 Originating MLS®#: Kingston & Area Real Estate Association
Originating MLS®#: Kingston & Area Real Estate AssociationFacts & features
Interior
Bedrooms & bathrooms
- Bedrooms: 3
- Bathrooms: 2
Primary bedroom
- Level: Main
- Dimensions: 3.26 x 3.73
Bedroom 2
- Level: Main
- Dimensions: 3.19 x 2.61
Bedroom 3
- Level: Main
- Dimensions: 3.56 x 2.61
Bathroom
- Level: Basement
- Dimensions: 1.28 x 1.5
Bathroom
- Level: Main
- Dimensions: 2.33 x 1.53
Kitchen
- Level: Main
- Dimensions: 5.26 x 3.63
Living room
- Level: Main
- Dimensions: 6.36 x 3.63
Recreation
- Level: Basement
- Dimensions: 9.58 x 7.39
Utility room
- Level: Basement
- Dimensions: 6.29 x 3.63
Heating
- Forced Air, Gas
Cooling
- None
Features
- Primary Bedroom - Main Floor
- Basement: Partially Finished
- Has fireplace: No
Interior area
- Living area range: 700-1100 null
Video & virtual tour
Property
Parking
- Total spaces: 3
- Parking features: Private
Features
- Pool features: None
Lot
- Size: 7,150 Square Feet
Details
- Parcel number: 360150009
Construction
Type & style
- Home type: SingleFamily
- Architectural style: Bungalow
- Property subtype: Single Family Residence
Materials
- Brick
- Foundation: Block
- Roof: Asphalt Shingle
Utilities & green energy
- Sewer: Sewer
Community & HOA
Location
- Region: Kingston
Financial & listing details
- Annual tax amount: C$4,575
- Date on market: 8/31/2026
Price history
Price history is unavailable.
Public tax history
Tax history is unavailable.
Climate risks
Neighborhood: Portsmouth

Similar homes
- C$599,0006 bd2 ba-- sqft273 College St, Kingston, ON K7L 4M1For Sale
 MLS ID #X13879906, RE/MAX RISE EXECUTIVES, BROKERAGE. TRREB
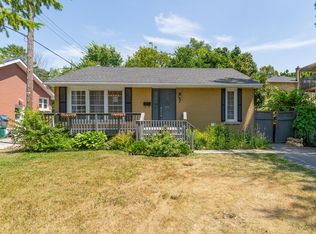
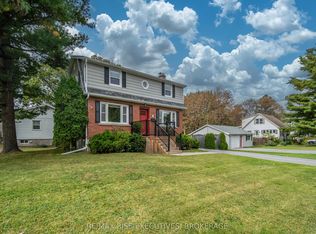
 - C$599,9003 bd1 ba-- sqft130 Florence St, Kingston, ON K7M 1Y8For Sale
 MLS ID #X13862152, RE/MAX RISE EXECUTIVES, BROKERAGE. TRREB
 - C$599,0003 bd1 ba-- sqft1213 Brass Dr, Kingston, ON K7M 3M2For Sale
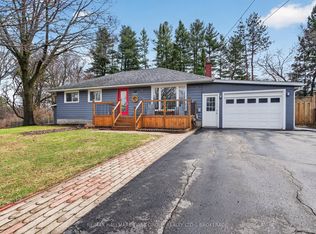 MLS ID #X14030440, RE/MAX HALLMARK FIRST GROUP REALTY LTD. , BROKERAGE. TRREB
 - C$599,9993 bd2 ba-- sqft447 McEwen Dr, Kingston, ON K7M 3W6For Sale
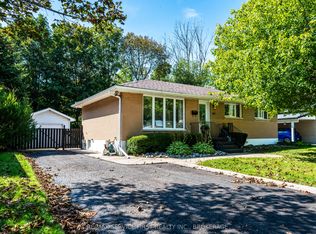 MLS ID #X13835706, RE/MAX SERVICE FIRST REALTY INC., BROKERAGE. TRREB
