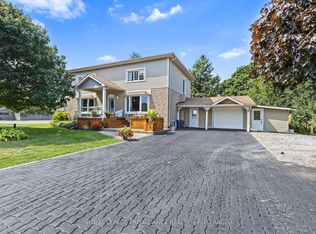
The perfect blend of country charm and urban convenience! Welcome to 2270 McIvor Road! Escape the hustle and bustle without leaving amenities behind. This charming, updated 1 1/2 storey home sits on a private half acre lot just minutes north of Kingston and seconds from the 401, offering an effortless commute and a serene country feel. The main level boasts a stylish, updated kitchen that serves as the heart of the home, while also features the living room for entertaining. Upstairs, you will find three comfortable bedrooms and a updated bathroom! Outdoor enthusiasts and hobbyists will fall in love with the massive detached garage, providing endless possibilities for a workshop, studio, or vehicle storage. Enjoy morning coffee or weekend BBQs in complete privacy on the backyard deck overlooking your expansive property. Move in ready and perfectly positioned. Schedule your tour today!
For sale
C$624,900
2270 McIvor Rd, Kingston, ON K7L 4V4
3beds
1baths
Single Family Residence
Built in ----
0 Square Feet Lot
$-- Zestimate®
C$--/sqft
C$-- HOA
What's special
Private half acre lotStylish updated kitchenThree comfortable bedroomsUpdated bathroomMassive detached garageExpansive property
- 51 days
- 36
- 2
Zillow last checked:
Listing updated:
Listed by:
RE/MAX FINEST REALTY INC., BROKERAGE
Source: TRREB,MLS®#: X13547656 Originating MLS®#: Kingston & Area Real Estate Association
Originating MLS®#: Kingston & Area Real Estate AssociationFacts & features
Interior
Bedrooms & bathrooms
- Bedrooms: 3
- Bathrooms: 1
Bedroom
- Level: Second
- Dimensions: 3.15 x 3.59
Bedroom
- Level: Second
- Dimensions: 6.15 x 2.33
Bathroom
- Level: Second
- Dimensions: 3.05 x 2.38
Family room
- Level: Main
- Dimensions: 3.78 x 4.27
Foyer
- Level: Main
- Dimensions: 3.42 x 3.13
Kitchen
- Level: Main
- Dimensions: 3.89 x 4.13
Living room
- Level: Main
- Dimensions: 3.75 x 4.08
Office
- Level: Second
- Dimensions: 3.09 x 3.63
Other
- Level: Basement
- Dimensions: 7.56 x 8.17
Heating
- Forced Air, Gas
Cooling
- Central Air
Features
- Storage
- Basement: Full
- Has fireplace: No
Interior area
- Living area range: 1100-1500 null
Video & virtual tour
Property
Parking
- Total spaces: 10
- Parking features: Available
- Has garage: Yes
Features
- Stories: 1.5
- Patio & porch: Deck
- Exterior features: Year Round Living
- Pool features: None
- Has view: Yes
- View description: Trees/Woods
Lot
- Size: 0 Square Feet
- Features: Park, Rec./Commun.Centre
- Topography: Flat
Details
- Parcel number: 361300457
Construction
Type & style
- Home type: SingleFamily
- Property subtype: Single Family Residence
Materials
- Vinyl Siding
- Foundation: Block
- Roof: Asphalt Shingle
Utilities & green energy
- Sewer: Septic
- Water: Drilled Well
Community & HOA
Community
- Security: Alarm System, Smoke Detector(s)
Location
- Region: Kingston
Financial & listing details
- Tax assessed value: C$219,000
- Annual tax amount: C$3,357
- Date on market: 7/10/2026
Price history
Price history is unavailable.
Public tax history
Tax history is unavailable.
Climate risks
Neighborhood: Sharpton
Similar homes
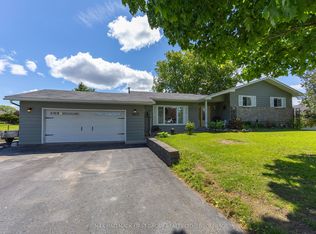
- C$699,7864 bd3 ba-- sqft1445 Aley St, Kingston, ON K7L 4V4For Sale
 MLS ID #X13529322, ROYAL LEPAGE PROALLIANCE REALTY, BROKERAGE. TRREB
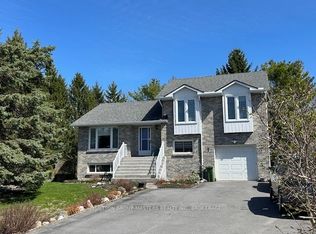
 - C$679,9003 bd3 ba-- sqft2112 Bur Brook Rd, Kingston, ON K7L 4V4For Sale
 MLS ID #X13148362, ROYAL LEPAGE PROALLIANCE REALTY, BROKERAGE. TRREB
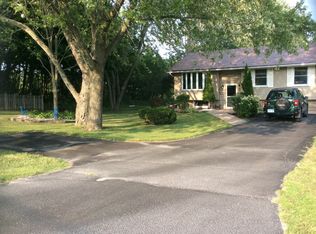
 - C$599,9003 bd2 ba-- sqft120 Liddell Cres, Kingston, ON K7M 2T6For Sale
 MLS ID #X13717096, SUTTON GROUP-MASTERS REALTY INC., BROKERAGE. TRREB
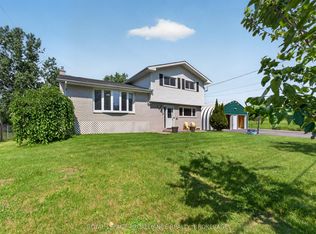
 - C$659,9004 bd2 ba-- sqft2904 Cloggs Rd, Kingston, ON K7P 2Z1For Sale
 MLS ID #X13482960, RE/MAX FINEST REALTY INC., BROKERAGE. TRREB
