Welcome to this inviting family home, perfectly designed for comfortable living and effortless outdoor enjoyment. The main floor features beautiful hardwood flooring throughout, updated kitchen and a fully remodeled home. Step outside to a backyard made for summer living, featuring a large in-ground pool with a new liner and pump installed in 2025, a new deck added in 2023 and a fully fenced yard. A separately fenced area around the pool adds an extra layer of safety and functionality for families. The generous lot offers plenty of space to relax, entertain, play and enjoy the outdoors. The fully finished basement provides valuable additional living space, complete with luxury vinyl flooring, a second full bathroom and an electric fireplace, creating a comfortable and versatile area for a rec-room, kid's space, guests or family movie nights. Upgraded electrical and central vacuum add to the home's functionality. An attached two-car garage provides convenience, parking and additional storage. Furnace and owned hot water tank replaced in 2025. A fantastic family home offering the perfect blend of comfortable indoor living and exceptional outdoor space - this one is truly made for making memories. Close to schools, shopping, dining, golfing and several parks, this home provides entertainment for years to come.
For sale
C$678,800
627 Stanford St, Kingston, ON K7M 6A2
3beds
2baths
Single Family Residence
Built in ----
5,028 Square Feet Lot
$-- Zestimate®
C$--/sqft
C$-- HOA
What's special
Beautiful hardwood flooring throughoutUpdated kitchenFully remodeled homeLarge in-ground poolNew deckFully fenced yardFully finished basement
- 1 day |
- 8 |
- 0 |
Zillow last checked:
Listing updated:
Listed by:
ROYAL LEPAGE PROALLIANCE REALTY, BROKERAGE
Source: TRREB,MLS®#: X13701640 Originating MLS®#: Kingston & Area Real Estate Association
Originating MLS®#: Kingston & Area Real Estate AssociationFacts & features
Interior
Bedrooms & bathrooms
- Bedrooms: 3
- Bathrooms: 2
Primary bedroom
- Level: Main
- Dimensions: 2.9 x 3.86
Bedroom 2
- Level: Main
- Dimensions: 3.47 x 2.68
Bedroom 3
- Level: Main
- Dimensions: 2.42 x 3
Bedroom 4
- Level: Basement
- Dimensions: 6.04 x 4.77
Bathroom
- Level: Basement
- Dimensions: 2.72 x 1.94
Bathroom
- Level: Main
- Dimensions: 2.42 x 2.4
Breakfast
- Level: Main
- Dimensions: 2.9 x 2.4
Dining room
- Level: Main
- Dimensions: 3.05 x 3
Family room
- Level: Main
- Dimensions: 3.47 x 5.21
Family room
- Level: Basement
- Dimensions: 3.17 x 8.14
Kitchen
- Level: Main
- Dimensions: 2.9 x 2.5
Heating
- Forced Air, Gas
Cooling
- Central Air
Features
- Central Vacuum
- Flooring: Carpet Free
- Basement: Full,Finished
- Has fireplace: Yes
- Fireplace features: Electric
Interior area
- Living area range: 1100-1500 null
Video & virtual tour
Property
Parking
- Total spaces: 6
- Parking features: Private, Garage Door Opener
- Has garage: Yes
Accessibility
- Accessibility features: Bath Grab Bars, Raised Toilet
Features
- Has private pool: Yes
- Pool features: In Ground
Lot
- Size: 5,028 Square Feet
- Features: Fenced Yard, Pie Shaped Lot
Details
- Additional structures: Garden Shed, Gazebo
- Parcel number: 361070048
Construction
Type & style
- Home type: SingleFamily
- Architectural style: Bungalow
- Property subtype: Single Family Residence
Materials
- Aluminum Siding, Brick
- Foundation: Block
- Roof: Asphalt Shingle
Utilities & green energy
- Sewer: Sewer
Community & HOA
Location
- Region: Kingston
Financial & listing details
- Annual tax amount: C$4,293
- Date on market: 8/21/2026
Price history
Price history is unavailable.
Public tax history
Tax history is unavailable.
Climate risks
Neighborhood: Baybridge East
Nearby schools
GreatSchools rating
- 6/10Cape Vincent Elementary SchoolGrades: PK-5Distance: 14.9 mi
- 7/10Thousand Islands Middle SchoolGrades: 6-8Distance: 19.3 mi
- 6/10Thousand Islands High SchoolGrades: 9-12Distance: 19.3 mi
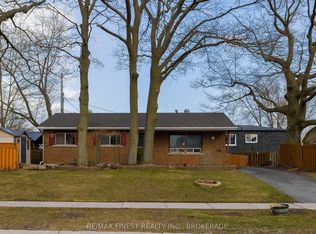
- C$475,0005 bd2 ba-- sqft628 Stanford St, Kingston, ON K7M6A1For Sale
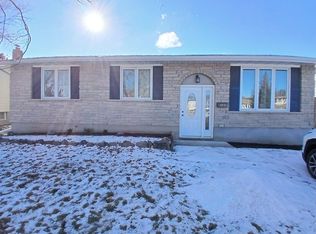
- C$--3 bd2 ba-- sqft863 Pembridge Cres, Kingston, ON K7M6B5Off Market
- C$--3 bd1 ba-- sqft835 Pembridge Cres #1, Kingston, ON K7M6B5Off Market

- C$--2 bd1 ba-- sqft930 Mayfair Cres #2, Kingston, ON K7M5S6Off Market
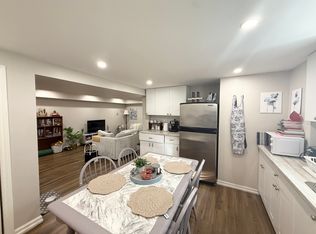
- C$--3 bd3 ba1.9k sqft809 Development Dr #804, Kingston, ON K7M0J4Off Market
- C$374,9002 bd2 ba-- sqft809 Development Dr #105, Kingston, ON K7M4W6For Sale
- C$--3 bd2 ba-- sqft979 Hudson Dr, Kingston, ON K7M5K5Off Market
- C$--3 bd1 ba-- sqft587 Bourne Pl #1, Kingston, ON K7M6R6Off Market
Similar homes
- C$679,9003 bd3 ba-- sqft524 Beth Cres, Kingston, ON K7P 0K9For Sale
 MLS ID #X13690458, RE/MAX FINEST REALTY INC., BROKERAGE. TRREB
 - C$679,0003 bd2 ba-- sqft883 Ludgate Cres, Kingston, ON K7M 6C7For Sale
 MLS ID #X13648776, SUTTON GROUP-MASTERS REALTY INC., BROKERAGE. TRREB
 - C$599,0006 bd3 ba-- sqft44 Lennox St, Kingston, ON K7M 4S4For Sale
 MLS ID #X13697686, EXP REALTY, BROKERAGE. TRREB
 - C$655,0004 bd3 ba-- sqft881 Ludgate Cres, Kingston, ON K7M 6C7For Sale
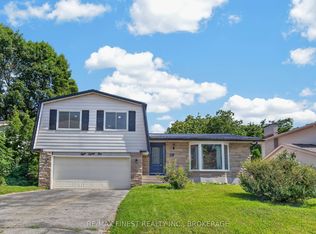 MLS ID #X13617690, RE/MAX FINEST REALTY INC., BROKERAGE. TRREB
 - C$675,0004 bd3 ba-- sqft925 Woodbine Rd, Kingston, ON K7P 2X4For SaleMLS ID #X13665574, CENTURY 21 HERITAGE GROUP LTD., BROKERAGE. TRREB
- C$585,0003 bd3 ba-- sqft1896 Berrywood Cres, Kingston, ON K7P 3G4For SaleMLS ID #X13695096, EXP REALTY, BROKERAGE. TRREB
- C$599,0003 bd2 ba-- sqft746 Laidlaw Cres, Kingston, ON K7M 5M5For SaleMLS ID #X13635254, RE/MAX FINEST REALTY INC., BROKERAGE. TRREB
- C$699,0004 bd4 ba-- sqft951 Newcastle St, Kingston, ON K7P 2H5For SaleMLS ID #X13646218, ROYAL LEPAGE PROALLIANCE REALTY, BROKERAGE. TRREB
- C$699,9003 bd3 ba-- sqft682 Carnaby St, Kingston, ON K7M 5M7For SaleMLS ID #X13571916, ROYAL LEPAGE PROALLIANCE REALTY, BROKERAGE. TRREB
- C$619,9003 bd2 ba-- sqft1653 Crimson Cres, Kingston, ON K7P 0J3For SaleMLS ID #X13684176, RE/MAX RISE EXECUTIVES, BROKERAGE. TRREB
- C$648,8884 bd2 ba-- sqft417 Glen Castle Rd, Kingston, ON K7M 5V3For SaleMLS ID #X13599384, RE/MAX HALLMARK FIRST GROUP REALTY LTD. , BROKERAGE. TRREB
- C$719,9004 bd4 ba-- sqft1986 Geology Trl, Kingston, ON K7M 9H5For SaleMLS ID #X13618878, LPT REALTY, BROKERAGE. TRREB
- C$639,9004 bd3 ba-- sqft900 Nottinghill Ave, Kingston, ON K7P 2B4For SaleMLS ID #X13644040, ROYAL LEPAGE PROALLIANCE REALTY, BROKERAGE. TRREB
- C$572,0004 bd3 ba-- sqft470 Kingsdale Ave, Kingston, ON K7M 8A3For SaleMLS ID #X13687150, GORDONS REAL ESTATE BROKERAGE LTD.. TRREB
- C$549,9003 bd2 ba-- sqft1560 Victoria St, Kingston, ON K7M 5H5For SaleMLS ID #X13682892, RE/MAX RISE EXECUTIVES, BROKERAGE. TRREB
- C$659,0003 bd2 ba-- sqft1241 Juniper Dr, Kingston, ON K7P 2P7For SaleMLS ID #X13625904, ROYAL LEPAGE PROALLIANCE REALTY, BROKERAGE. TRREB
- C$564,9003 bd2 ba-- sqft691 Aylmer Cres, Kingston, ON K7M 6L7For SaleMLS ID #X13666108, ROYAL LEPAGE PROALLIANCE REALTY, BROKERAGE. TRREB
- C$609,9002 bd2 ba-- sqft717 Laidlaw Cres, Kingston, ON K7M 5M3For SaleMLS ID #X13576038, ROYAL LEPAGE PROALLIANCE REALTY, BROKERAGE. TRREB
- C$659,9004 bd4 ba-- sqft440 Conservatory Dr, Kingston, ON K7M 9C7For SaleMLS ID #X13578620, ROYAL LEPAGE PROALLIANCE REALTY, BROKERAGE. TRREB
- C$699,9004 bd3 ba-- sqft935 Brodie Ave, Kingston, ON K7M 4P8For SaleMLS ID #X13503422, 2 PERCENT REALTY RESULTS INC., BROKERAGE. TRREB
