Situated on a desirable corner lot in a sought-after Kingston neighbourhood, 470 Kingsdale Ave is a spacious family home that offers exceptional living space both inside and out. A 2-car attached garage, triple-wide driveway, and ample parking provide everyday convenience and plenty of room for guests. Step inside to discover a bright and expansive living and entertainment area that flows seamlessly into the formal dining room, creating an ideal layout for hosting family gatherings and special occasions. The functional kitchen connects effortlessly to a second inviting living space, where a beautiful brick-encased fireplace creates a warm and welcoming focal point. From here, sliding patio doors lead to a large wood deck complete with a retractable awning, extending your living space outdoors for comfortable entertaining throughout the seasons. The fully fenced backyard offers privacy, mature trees for shade, and a garden shed for additional storage, making it a perfect setting for families, pets, and gardening enthusiasts. The main level is complete with a 2-piece powder room. Upstairs, you'll find three generously sized bedrooms and two full bathrooms, one of which is a private ensuite in the primary bedroom, providing a comfortable retreat at the end of the day. The finished basement adds outstanding versatility with two additional bedrooms, one featuring its own fireplace, offering excellent space for guests, a home office, hobby room, or growing family. With its generous floor plan, multiple living areas, abundant parking, and inviting outdoor spaces, this well-appointed home is ready to accommodate every stage of family living. Offers will be presented September 1st at 1:00pm.
For sale
C$572,000
470 Kingsdale Ave, Kingston, ON K7M 8A3
4beds
3baths
Single Family Residence
Built in ----
8,146 Square Feet Lot
$-- Zestimate®
C$--/sqft
C$-- HOA
What's special
Desirable corner lotTriple-wide drivewayAmple parkingFormal dining roomFunctional kitchenSecond inviting living spaceBeautiful brick-encased fireplace
- 10 hours |
- 24 |
- 2 |
Zillow last checked:
Listing updated:
Listed by:
GORDONS REAL ESTATE BROKERAGE LTD.
Source: TRREB,MLS®#: X13687150 Originating MLS®#: Kingston & Area Real Estate Association
Originating MLS®#: Kingston & Area Real Estate AssociationFacts & features
Interior
Bedrooms & bathrooms
- Bedrooms: 4
- Bathrooms: 3
Primary bedroom
- Level: Second
- Dimensions: 5.25 x 3.39
Bedroom 2
- Level: Second
- Dimensions: 3.44 x 2.92
Bedroom 3
- Level: Second
- Dimensions: 3.43 x 3.05
Bedroom 4
- Level: Basement
- Dimensions: 3.66 x 3.35
Bathroom
- Level: Second
- Dimensions: 2.35 x 1.52
Bathroom
- Level: Main
- Dimensions: 2.12 x 0.9
Living room
- Level: Main
- Dimensions: 5.17 x 4.08
Recreation
- Level: Basement
- Dimensions: 5.26 x 4.55
Heating
- Forced Air, Gas
Cooling
- Central Air
Features
- Other
- Basement: Full,Partially Finished
- Has fireplace: Yes
- Fireplace features: Natural Gas, Wood Burning
Interior area
- Living area range: 1500-2000 null
Video & virtual tour
Property
Parking
- Total spaces: 8
- Parking features: Private Triple
- Has garage: Yes
Features
- Stories: 2
- Patio & porch: Deck
- Exterior features: Awning(s)
- Pool features: None
Lot
- Size: 8,146 Square Feet
- Features: Fenced Yard, Park
Details
- Parcel number: 360840266
Construction
Type & style
- Home type: SingleFamily
- Property subtype: Single Family Residence
Materials
- Brick
- Foundation: Concrete Block
- Roof: Asphalt Shingle
Utilities & green energy
- Sewer: Sewer
Community & HOA
Location
- Region: Kingston
Financial & listing details
- Annual tax amount: C$5,243
- Date on market: 8/18/2026
Price history
Price history is unavailable.
Public tax history
Tax history is unavailable.
Climate risks
Neighborhood: Gardiners
Nearby schools
GreatSchools rating
- 6/10Cape Vincent Elementary SchoolGrades: PK-5Distance: 13.5 mi
- 7/10Thousand Islands Middle SchoolGrades: 6-8Distance: 17.5 mi
- 6/10Thousand Islands High SchoolGrades: 9-12Distance: 17.5 mi
- C$--2 bd1 ba800 sqft597 Gavin Ct #2, Kingston, ON K7M8B8Off Market

- C$--3 bd1 ba899 sqft597 Gavin Ct #1, Kingston, ON K7M8B8Off Market

- C$--3 bd1 ba900 sqft389 Melanie Ave UNIT 1, Kingston, ON K7M8A9Off Market

- C$--2 bd1 ba700 sqft389 Melanie Ave UNIT 2, Kingston, ON K7M8A9Off Market
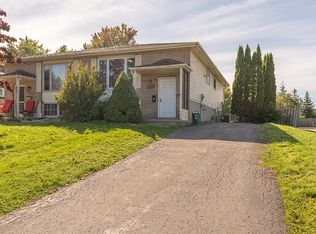
- C$529,0004 bd2 ba-- sqft385 Melanie Ave, Kingston, ON K7M8B2For Sale
- C$--3 bd1 ba-- sqft376 Melanie Ave #1, Kingston, ON K7M8B1Off Market
- C$399,9003 bd2 ba-- sqft255 Melanie Ave, Kingston, ON K7M8C2For Sale
- C$498,0004 bd2 ba-- sqft585 Gavin Ct, Kingston, ON K7M8B8For Sale
Similar homes
- C$529,0004 bd2 ba-- sqft385 Melanie Ave, Kingston, ON K7M 8B2For Sale
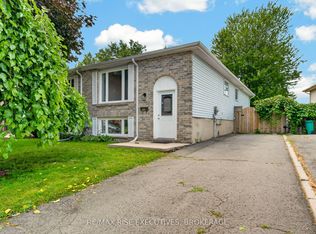 MLS ID #X13633128, RE/MAX RISE EXECUTIVES, BROKERAGE. TRREB
 - C$587,0004 bd2 ba-- sqft733 Tanner Dr, Kingston, ON K7M 8Y2For Sale
 MLS ID #X13576208, ROYAL LEPAGE PROALLIANCE REALTY. TRREB
 - C$549,9004 bd2 ba-- sqft280 Owens Cres, Kingston, ON K7M 8H6For Sale
 MLS ID #X13450334, SUTTON GROUP-MASTERS REALTY INC., BROKERAGE. TRREB
 - C$498,0004 bd2 ba-- sqft585 Gavin Ct, Kingston, ON K7M 8B8For Sale
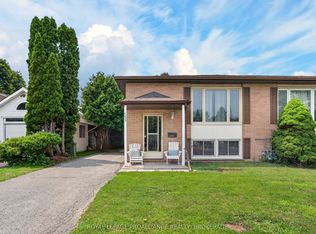 MLS ID #X13566656, ROYAL LEPAGE PROALLIANCE REALTY, BROKERAGE. TRREB
 - C$699,9004 bd3 ba-- sqft236 Langfield St, Kingston, ON K7P 3C8For SaleMLS ID #X13687004, RE/MAX SERVICE FIRST REALTY INC., BROKERAGE. TRREB
- C$499,9004 bd2 ba-- sqft356 Owens Cres, Kingston, ON K7M 8H8For SaleMLS ID #X13536770, CENTURY 21 HERITAGE GROUP LTD., BROKERAGE. TRREB
- C$585,0005 bd4 ba-- sqft24 Balmoral Ct, Kingston, ON K7M 7T1For SaleMLS ID #X13650334, ROYAL LEPAGE PROALLIANCE REALTY, BROKERAGE. TRREB
- C$589,0005 bd2 ba-- sqft110 Liddell Cres, Kingston, ON K7M 2T6For SaleMLS ID #X13645508, COLDWELL BANKER FIRST OTTAWA REALTY INC., BROKERAGE. TRREB
- C$524,9004 bd3 ba-- sqft55 Queen Mary Rd, Kingston, ON K7M 2A3For SaleMLS ID #X13626060, ROYAL LEPAGE PROALLIANCE REALTY, BROKERAGE. TRREB
- C$529,9004 bd4 ba-- sqft974 Swanfield St, Kingston, ON K7M 0A6For SaleMLS ID #X13657022, ROYAL LEPAGE PROALLIANCE REALTY, BROKERAGE. TRREB
- C$549,9002 bd2 ba-- sqft759 Tanner Dr, Kingston, ON K7M 9G7For SaleMLS ID #X13609576, RE/MAX HALLMARK FIRST GROUP REALTY LTD. , BROKERAGE. TRREB
- C$649,9004 bd3 ba-- sqft646 Portsmouth Ave, Kingston, ON K7M 1W3For SaleMLS ID #X13657470, EXP REALTY, BROKERAGE. TRREB
- C$584,9003 bd3 ba-- sqft1233 Max Cres, Kingston, ON K7P 0P2For SaleMLS ID #X13661592, RE/MAX RISE EXECUTIVES, BROKERAGE. TRREB
- C$649,9002 bd3 ba-- sqft633 Melrose St, Kingston, ON K7M 9G8For SaleMLS ID #X13643844, GORDONS REAL ESTATE BROKERAGE LTD.. TRREB
- C$724,9004 bd2 ba-- sqft60 Sherwood Dr, Kingston, ON K7M 2E3For SaleMLS ID #X13662402, RE/MAX FINEST REALTY INC., BROKERAGE. TRREB
- C$539,9003 bd3 ba-- sqft870 Walker Ct, Kingston, ON K7M 8L2For SaleMLS ID #X13065442, RE/MAX FINEST REALTY INC., BROKERAGE. TRREB
- C$524,5003 bd2 ba-- sqft986 Killarney Cres, Kingston, ON K7M 8C7For SaleMLS ID #X13624912, REVEL REALTY INC., BROKERAGE. TRREB
- C$639,9004 bd3 ba-- sqft900 Nottinghill Ave, Kingston, ON K7P 2B4For SaleMLS ID #X13644040, ROYAL LEPAGE PROALLIANCE REALTY, BROKERAGE. TRREB
- C$535,0004 bd2 ba-- sqft1158 Johnson St, Kingston, ON K7M 2N8For SaleMLS ID #X13559038, OAKWOOD REALTY CORPORATION. TRREB
- C$549,9003 bd3 ba-- sqft936 Killarney Cres, Kingston, ON K7M 8E1For SaleMLS ID #X13097844, RE/MAX FINEST REALTY INC., BROKERAGE. TRREB
