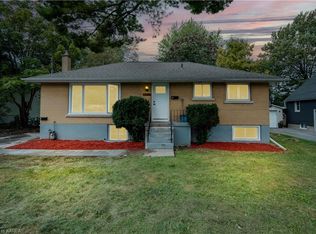
Attention, investors, first-time homebuyers, and growing families! Welcome to this beautifully upgraded, sun-filled bungalow situated on one of the largest lots in Kingston's desirable Portsmouth Avenue neighbourhood. Offering modern finishes, exceptional value, and outstanding future potential, this move-in-ready home is ideally located just 5 minutes from St. Lawrence College, 7 minutes from Queen's University, and a 2-minute walk to Grenville Park. Schools, hospitals, shopping, parks, and the Lake Ontario waterfront are also conveniently close by. The home features a bright and inviting layout with numerous modern upgrades, including approximately $40,000 in improvements. Updates include a new flat roof (2021), a 200-amp electrical panel (2021), a new electric water heater (2025), a detached garage, stylish potlights throughout, and stainless steel appliances. The spacious, fully fenced lot provides plenty of room for outdoor enjoyment, while the driveway can accommodate up to 4 vehicles, offering exceptional parking convenience. The separate basement entrance creates excellent flexibility for an in-law suite or future duplex conversion. Even more exciting, the detached garage offers the potential for a third dwelling through a garage conversion, making this property particularly attractive to investors seeking additional income potential. Buyers should verify zoning and municipal requirements for any future conversion or additional dwelling. A rare opportunity to own a substantially upgraded home on an exceptionally large lot in a highly convenient Kingston neighbourhood - perfect for living, investing, and future growth.
For sale
C$649,900
646 Portsmouth Ave, Kingston, ON K7M 1W3
4beds
3baths
Single Family Residence
Built in ----
0 Square Feet Lot
$-- Zestimate®
C$--/sqft
C$-- HOA
What's special
Beautifully upgradedSun-filled bungalowBright and inviting layoutModern upgradesDetached garageStylish potlights throughoutStainless steel appliances
- 17 days |
- 38 |
- 3 |
Zillow last checked:
Listing updated:
Listed by:
EXP REALTY, BROKERAGE
Source: TRREB,MLS®#: X13657470 Originating MLS®#: Kingston & Area Real Estate Association
Originating MLS®#: Kingston & Area Real Estate AssociationFacts & features
Interior
Bedrooms & bathrooms
- Bedrooms: 4
- Bathrooms: 3
Primary bedroom
- Level: Main
- Dimensions: 3.67 x 3.98
Bedroom
- Level: Basement
- Dimensions: 3.28 x 3.06
Bedroom 2
- Level: Main
- Dimensions: 3.85 x 2.46
Bedroom 3
- Level: Main
- Dimensions: 3.16 x 3.05
Bathroom
- Level: Basement
- Dimensions: 1.76 x 2.03
Bathroom
- Level: Main
- Dimensions: 1.54 x 1.59
Bathroom
- Level: Main
- Dimensions: 2.05 x 1.52
Breakfast
- Level: Main
- Dimensions: 3.14 x 3.02
Dining room
- Level: Main
- Dimensions: 2.76 x 2.99
Kitchen
- Level: Main
- Dimensions: 2.84 x 5.15
Kitchen
- Level: Basement
- Dimensions: 0.86 x 5.43
Living room
- Level: Main
- Dimensions: 4.63 x 2.99
Other
- Level: Basement
- Dimensions: 4.7 x 3.38
Other
- Level: Basement
- Dimensions: 2.73 x 2.1
Recreation
- Level: Basement
- Dimensions: 7.12 x 6.31
Recreation
- Level: Basement
- Dimensions: 4.06 x 5.4
Heating
- Forced Air, Oil
Cooling
- Central Air
Features
- Primary Bedroom - Main Floor
- Basement: Full,Finished
- Has fireplace: No
Interior area
- Living area range: 1100-1500 null
Video & virtual tour
Property
Parking
- Total spaces: 5
- Parking features: Private
- Has garage: Yes
Features
- Patio & porch: Deck
- Pool features: None
Lot
- Size: 0 Square Feet
- Features: Hospital, Lake/Pond, Park, School, Rectangular Lot
Details
- Additional structures: Fence - Full
- Parcel number: 360840443
Construction
Type & style
- Home type: SingleFamily
- Architectural style: Bungalow
- Property subtype: Single Family Residence
Materials
- Aluminum Siding
- Foundation: Block
- Roof: Asphalt Shingle
Utilities & green energy
- Sewer: Sewer
Community & HOA
Location
- Region: Kingston
Financial & listing details
- Annual tax amount: C$4,112
- Date on market: 8/10/2026
Price history
Price history is unavailable.
Public tax history
Tax history is unavailable.
Climate risks
Neighborhood: Grenville Park
Nearby schools
GreatSchools rating
- 6/10Cape Vincent Elementary SchoolGrades: PK-5Distance: 12.7 mi
- 7/10Thousand Islands Middle SchoolGrades: 6-8Distance: 16.7 mi
- 6/10Thousand Islands High SchoolGrades: 9-12Distance: 16.7 mi
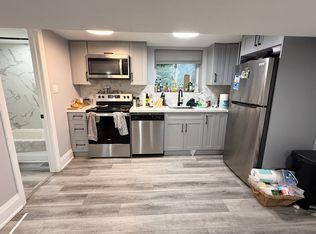
- C$--3 bd1 ba1k sqft720 Portsmouth Ave #1, Kingston, ON K7M1W5Off Market
- C$--2 bd1 ba900 sqft720 Portsmouth Ave #2, Kingston, ON K7M1W5Off Market
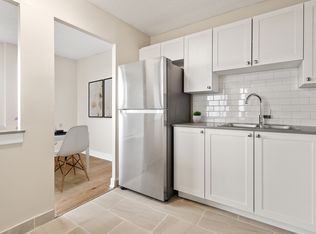
- C$424,9002 bd1 ba-- sqft734 Portsmouth Ave, Kingston, ON K7M1W5For Sale

- C$1,7591 bd1 ba665 sqft523 Portsmouth Ave, Kingston, ON K7M7H6For Rent
- C$--2 bd1 ba795 sqft523 Portsmouth Ave #2-BEDROOM, Kingston, ON K7M7H6Off Market
- C$--1 bd1 ba665 sqft523 Portsmouth Ave #1-BEDROOM, Kingston, ON K7M7H6Off Market
- C$--1 bd1 ba665 sqft523 Portsmouth Ave #815013, Kingston, ON K7M7H6Off Market
- C$--2 bd1 ba795 sqft523 Portsmouth Ave #815014, Kingston, ON K7M7H6Off Market
Similar homes
- C$599,0004 bd2 ba-- sqft1531 Unity Rd, Kingston, ON K0H 1S0For Sale
 MLS ID #X13710608, EXP REALTY, BROKERAGE. TRREB
 - C$575,0005 bd4 ba-- sqft24 Balmoral Ct, Kingston, ON K7M 7T1For Sale
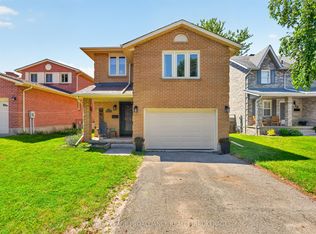 MLS ID #X13713370, ROYAL LEPAGE PROALLIANCE REALTY, BROKERAGE. TRREB
 - C$655,0004 bd3 ba-- sqft881 Ludgate Cres, Kingston, ON K7M 6C7For Sale
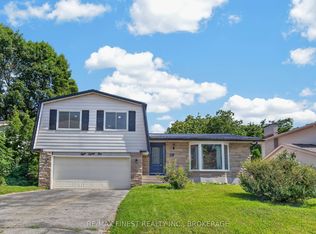 MLS ID #X13617690, RE/MAX FINEST REALTY INC., BROKERAGE. TRREB
 - C$649,9004 bd2 ba-- sqft17 Shaw St, Kingston, ON K7K 4Y5For Sale
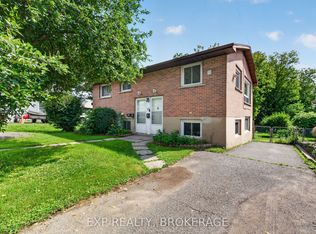 MLS ID #X13632464, EXP REALTY, BROKERAGE. TRREB
 - C$549,9004 bd2 ba-- sqft11 Pember Pl, Kingston, ON K7M 2P8For SaleMLS ID #X13533486, EXP REALTY, BROKERAGE. TRREB
- C$729,9004 bd2 ba-- sqft27 Elizabeth Ave, Kingston, ON K7M 3G9For SaleMLS ID #X13548034, ROYAL LEPAGE PROALLIANCE REALTY, BROKERAGE. TRREB
- C$599,9003 bd4 ba-- sqft445 Maureen St, Kingston, ON K7K 7M2For SaleMLS ID #X13713800, ROYAL LEPAGE PROALLIANCE REALTY, BROKERAGE. TRREB
- C$549,0004 bd2 ba-- sqft659 Sussex Blvd, Kingston, ON K7M 5A9For SaleMLS ID #X13658398, EXP REALTY, BROKERAGE. TRREB
- C$629,0004 bd2 ba-- sqft570 Frontenac St, Kingston, ON K7K 4M2For SaleMLS ID #X13130274, LPT REALTY, BROKERAGE. TRREB
- C$669,9004 bd3 ba-- sqft1304 Fisher Cres, Kingston, ON K7M 8T2For SaleMLS ID #X13492708, RE/MAX RISE EXECUTIVES, BROKERAGE. TRREB
- C$565,0004 bd2 ba-- sqft807 Brock St, Kingston, ON K7L 1W6For SaleMLS ID #X13626446, RE/MAX RISE EXECUTIVES, BROKERAGE. TRREB
- C$649,9003 bd2 ba-- sqft1241 Juniper Dr, Kingston, ON K7P 2P7For SaleMLS ID #X13625904, ROYAL LEPAGE PROALLIANCE REALTY, BROKERAGE. TRREB
- C$679,9003 bd3 ba-- sqft2112 Bur Brook Rd, Kingston, ON K7L 4V4For SaleMLS ID #X13148362, ROYAL LEPAGE PROALLIANCE REALTY, BROKERAGE. TRREB
- C$679,9003 bd3 ba-- sqft524 Beth Cres, Kingston, ON K7P 0K9For SaleMLS ID #X13690458, RE/MAX FINEST REALTY INC., BROKERAGE. TRREB
- C$599,9002 bd1 ba-- sqft581 Division St, Kingston, ON K7K 4B7For SaleMLS ID #X13690614, RE/MAX FINEST REALTY INC., BROKERAGE. TRREB
- C$499,9993 bd2 ba-- sqft11 Carruthers Ave, Kingston, ON K7L 1L9For SaleMLS ID #X13662994, EXP REALTY, BROKERAGE. TRREB
- C$549,9002 bd2 ba-- sqft100 Regent St, Kingston, ON K7L 4J8For SaleMLS ID #X13643670, EXP REALTY, BROKERAGE. TRREB
- C$744,0003 bd2 ba-- sqft1286 Carfa Cres, Kingston, ON K7P 0M8For SaleMLS ID #X13710062, MCCAFFREY REALTY INC., BROKERAGE. TRREB
- C$509,0004 bd2 ba-- sqft385 Melanie Ave, Kingston, ON K7M 8B2For SaleMLS ID #X13633128, RE/MAX RISE EXECUTIVES, BROKERAGE. TRREB
- C$719,9004 bd4 ba-- sqft1986 Geology Trl, Kingston, ON K7M 9H5For SaleMLS ID #X13618878, LPT REALTY, BROKERAGE. TRREB
