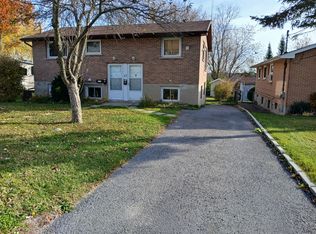
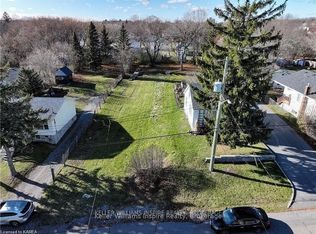
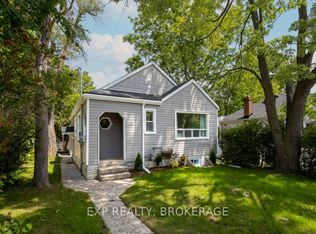
Tired of paying rent!? This fully renovated all-brick duplex is the answer. Featuring 2 bedrooms up, 2 bedrooms down, and separate laundry, utilities, and parking, this home is an ideal investment. Live upstairs with the private deck and collect $1,836+ towards your mortgage from the tenants below. With their open layouts, bright windows, large yard, and quiet neighbours, these units are easy to rent. The lower unit features a rear walk-out. Both units include lots of closet storage space and are just a short walk to public transit or drive to downtown and the 401. Don't miss this great investment opportunity. Call today for your private showing.
For sale
C$649,900
17 Shaw St, Kingston, ON K7K 4Y5
4beds
2baths
Duplex
Built in ----
-- sqft lot
$-- Zestimate®
C$--/sqft
C$-- HOA
What's special
Fully renovated all-brick duplexSeparate laundryPrivate deckOpen layoutsBright windowsLarge yard
- 80 days
- 5
- 0
Zillow last checked:
Listing updated:
Listed by:
EXP REALTY, BROKERAGE
Source: TRREB,MLS®#: X13632464 Originating MLS®#: Kingston & Area Real Estate Association
Originating MLS®#: Kingston & Area Real Estate AssociationFacts & features
Interior
Bedrooms & bathrooms
- Bedrooms: 4
- Bathrooms: 2
Primary bedroom
- Level: Main
- Dimensions: 3.61 x 3.98
Primary bedroom
- Level: Basement
- Dimensions: 3.62 x 2.85
Bedroom 2
- Level: Main
- Dimensions: 3.25 x 2.92
Bedroom 2
- Level: Basement
- Dimensions: 2.9 x 3.07
Bathroom
- Level: Basement
- Dimensions: 2.12 x 1.51
Bathroom
- Level: Main
- Dimensions: 2.18 x 1.52
Dining room
- Level: Main
- Dimensions: 2.98 x 2.13
Kitchen
- Level: Basement
- Dimensions: 3.19 x 2.62
Kitchen
- Level: Main
- Dimensions: 3.73 x 2.67
Laundry
- Level: Basement
- Dimensions: 1.53 x 2.69
Living room
- Level: Main
- Dimensions: 3.83 x 3.71
Living room
- Level: Basement
- Dimensions: 3.63 x 3.66
Heating
- Baseboard, Electric
Cooling
- None
Appliances
- Included: Water Heater Owned, Water Heater
Features
- Separate Heating Controls, Separate Hydro Meter
- Flooring: Carpet Free
- Basement: Full,Finished with Walk-Out,Separate Entrance
- Has fireplace: No
Interior area
- Living area range: 700-1100 null
Video & virtual tour
Property
Parking
- Total spaces: 5
- Parking features: Private
Accessibility
- Accessibility features: None
Features
- Patio & porch: Deck
- Pool features: None
- Has view: Yes
- View description: City, Trees/Woods
Lot
- Size: 0 Square Feet
- Features: Fenced Yard, Level, Public Transit, School, School Bus Route, Wooded/Treed, Rectangular Lot
- Topography: Flat,Level
Details
- Additional structures: Shed
- Parcel number: 360000339
- Other equipment: Sewage Pump
Construction
Type & style
- Home type: MultiFamily
- Architectural style: Bungalow-Raised
- Property subtype: Duplex
Materials
- Brick
- Foundation: Concrete
- Roof: Asphalt Shingle
Utilities & green energy
- Sewer: Sewer
Community & HOA
Community
- Security: Carbon Monoxide Detector(s), Smoke Detector(s)
Location
- Region: Kingston
Financial & listing details
- Annual tax amount: C$3,146
- Date on market: 8/4/2026
Price history
Price history is unavailable.
Public tax history
Tax history is unavailable.
Climate risks
Neighborhood: Marker's Acres
Similar homes
- C$599,0005 bd2 ba-- sqft143 Morenz Cres, Kingston, ON K7K 2X4For Sale
 MLS ID #X13735270, EXP REALTY, BROKERAGE. TRREB
 - C$649,9004 bd3 ba-- sqft646 Portsmouth Ave, Kingston, ON K7M 1W3For Sale
 MLS ID #X13657470, EXP REALTY, BROKERAGE. TRREB
 - C$629,9004 bd2 ba-- sqft19 Scott St, Kingston, ON K7L 1L3For Sale
 MLS ID #X13875430, EXP REALTY, BROKERAGE. TRREB
 - C$579,9004 bd2 ba-- sqft1531 Unity Rd, Kingston, ON K0H 1S0For Sale
 MLS ID #X13829960, EXP REALTY, BROKERAGE. TRREB
