Location, location, location! Welcome to this well-maintained 2+2 bedroom, 2-bathroom home, tucked away on a quiet cul-de-sac in the highly sought-after Calvin Park neighbourhood. Ideally located close to excellent schools, St. Lawrence College, Queen's University, parks, shopping, and public transit, this home offers the perfect blend of convenience and privacy. Inside, you will find a functional layout with bright, inviting living spaces and plenty of room for families, students, or multi-generational living. The walk-up basement provides flexibility with potential for an in-law suite or additional living space. Step outside to enjoy the large rear deck overlooking a private backyard-perfect for entertaining, relaxing, or summer barbecues. A convenient carport adds covered parking and extra storage. Whether you are a first-time buyer, growing family, or investor, this fantastic Calvin Park home is one you will not want to miss.
For sale
C$539,900
11 Pember Pl, Kingston, ON K7M 2P8
4beds
2baths
Single Family Residence
Built in ----
0 Square Feet Lot
$-- Zestimate®
C$--/sqft
C$-- HOA
What's special
- 32 days
- 21
- 0
Zillow last checked:
Listing updated:
Listed by:
EXP REALTY, BROKERAGE
Source: TRREB,MLS®#: X13755642 Originating MLS®#: Kingston & Area Real Estate Association
Originating MLS®#: Kingston & Area Real Estate AssociationFacts & features
Interior
Bedrooms & bathrooms
- Bedrooms: 4
- Bathrooms: 2
Primary bedroom
- Level: Main
- Dimensions: 3.8 x 3.18
Bedroom
- Level: Basement
- Dimensions: 3.31 x 3.8
Bedroom
- Level: Basement
- Dimensions: 3.72 x 3.09
Bedroom
- Level: Basement
- Dimensions: 2.49 x 3.41
Bathroom
- Level: Main
- Dimensions: 1.51 x 2.12
Bathroom
- Level: Basement
- Dimensions: 1.51 x 2.05
Dining room
- Level: Main
- Dimensions: 3.94 x 3.4
Kitchen
- Level: Main
- Dimensions: 3.8 x 3.16
Laundry
- Level: Basement
- Dimensions: 3.8 x 3.14
Living room
- Level: Main
- Dimensions: 4.01 x 4.59
Office
- Level: Main
- Dimensions: 2.39 x 3.9
Recreation
- Level: Basement
- Dimensions: 4.57 x 4.53
Heating
- Forced Air, Gas
Cooling
- Other
Appliances
- Included: Water Heater
Features
- In-Law Capability, Primary Bedroom - Main Floor
- Basement: Full,Walk-Up Access,Finished
- Has fireplace: No
Interior area
- Living area range: 700-1100 null
Video & virtual tour
Property
Parking
- Total spaces: 4
- Parking features: Private
- Has garage: Yes
- Has carport: Yes
Features
- Patio & porch: Deck, Porch
- Exterior features: Privacy
- Pool features: None
- Has view: Yes
- View description: City
Lot
- Size: 0 Square Feet
- Features: Cul de Sac/Dead End, Fenced Yard, Golf, Hospital, Public Transit, School, Irregular Lot
- Topography: Dry,Flat
Details
- Additional structures: Fence - Full, Garden Shed, Out Buildings, Shed
- Parcel number: 360120017
Construction
Type & style
- Home type: SingleFamily
- Architectural style: Bungalow-Raised
- Property subtype: Single Family Residence
Materials
- Brick
- Foundation: Concrete Block
- Roof: Asphalt Shingle
Utilities & green energy
- Sewer: Sewer
Community & HOA
Community
- Security: Alarm System, Carbon Monoxide Detector(s), Security System, Smoke Detector(s)
Location
- Region: Kingston
Financial & listing details
- Annual tax amount: C$4,329
- Date on market: 9/8/2026
Price history
Price history is unavailable.
Public tax history
Tax history is unavailable.
Climate risks
Neighborhood: Calvin Park


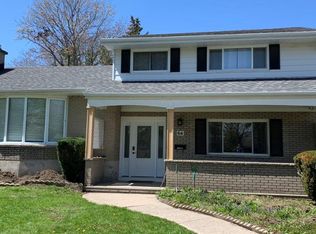

Similar homes
- C$550,0004 bd2 ba-- sqft92 Cliff Cres, Kingston, ON K7M 1A8For Sale
 MLS ID #X13742838, RE/MAX FINEST REALTY INC., BROKERAGE. TRREB
 - C$629,9004 bd2 ba-- sqft19 Scott St, Kingston, ON K7L 1L3For Sale
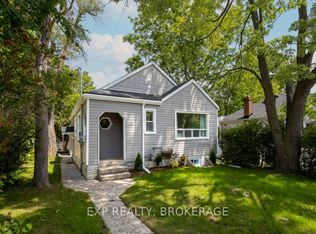 MLS ID #X13875430, EXP REALTY, BROKERAGE. TRREB
 - C$499,0005 bd2 ba-- sqft340 Palace Rd, Kingston, ON K7L 4T3For Sale
 MLS ID #X13226244, EXP REALTY, BROKERAGE. TRREB
 - C$529,0004 bd2 ba-- sqft659 Sussex Blvd, Kingston, ON K7M 5A9For Sale
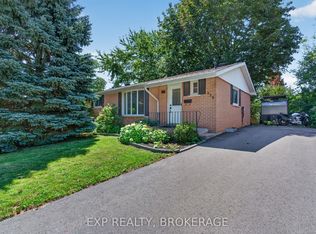 MLS ID #X13827250, EXP REALTY, BROKERAGE. TRREB
