Skip main navigation
For sale
  • C$599,900

    1896 Berrywood Cres, Kingston, ON K7P 3G4

    3beds
    3baths
    Single Family Residence
    Built in ----
    3,338 Square Feet Lot
    $-- Zestimate®
    C$--/sqft
    C$-- HOA

    What's special

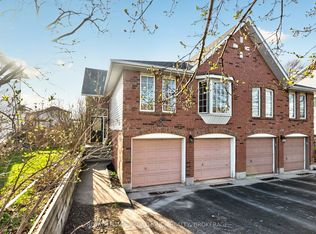
    Set in one of Kingston's most sought-after family neighbourhoods, this beautiful move in ready, 3-bedroom, 2.5-bathroom home offers the space, comfort, and convenience today's families are looking for. With schools, parks, arenas, walking trails, and Kingston's shopping district just minutes away, everyday life couldn't be easier. Inside, a warm and welcoming layout is designed for both busy mornings and relaxed evenings. The living and dining areas flow effortlessly together, creating an inviting space to gather with family or entertain friends. The kitchen features granite countertops, generous prep space, and a sunny breakfast area with sliding doors leading to a two-tier stained deck complete with a fixed pergola. Whether you're hosting summer barbecues, enjoying your morning coffee, or unwinding after a long day, this backyard is ready to become your favourite place to be. Upstairs, the spacious primary bedroom offers double closets, while two additional generously sized bedrooms and a well-appointed four-piece bathroom provide plenty of room for a growing family.The fully finished basement adds valuable flexibility with a large recreation room, a finished three-piece bathroom, and endless possibilities for a home office, playroom, gym, or comfortable guest space.Thoughtfully cared for and completely move-in ready, this is the kind of home where weekends are spent in the backyard, kids ride their bikes through the neighbourhood, and everything your family needs is just around the corner. Welcome home!
    25 days
    |
    32
    |
    4
    |

    Zillow last checked:

    Listing updated:

    Listed by:

    SUTTON GROUP-MASTERS REALTY INC., BROKERAGE

    Source: TRREB,MLS®#: X13575444MLS LogoOriginating MLS®#: Kingston & Area Real Estate Association

      Facts & features

      Interior

      Bedrooms & bathrooms
      • Bedrooms: 3
      • Bathrooms: 3
      Primary bedroom
      • Level: Second
      • Dimensions: 5.2 x 3.44
      Bedroom 2
      • Level: Second
      • Dimensions: 2.86 x 2.96
      Bedroom 3
      • Level: Second
      • Dimensions: 3.62 x 3.45
      Bathroom
      • Level: Basement
      • Dimensions: 2.02 x 1.52
      Bathroom
      • Level: Second
      • Dimensions: 2.68 x 2.24
      Bathroom
      • Level: Main
      • Dimensions: 1.62 x 1.4
      Breakfast
      • Level: Main
      • Dimensions: 3.37 x 3.12
      Dining room
      • Level: Main
      • Dimensions: 3.26 x 3.56
      Foyer
      • Level: Main
      • Dimensions: 2.96 x 1.42
      Kitchen
      • Level: Main
      • Dimensions: 2.65 x 3.27
      Laundry
      • Level: Basement
      • Dimensions: 3.14 x 2.76
      Living room
      • Level: Main
      • Dimensions: 4.9 x 3.79
      Recreation
      • Level: Basement
      • Dimensions: 5.57 x 5.22
      Utility room
      • Level: Basement
      • Dimensions: 1.98 x 3.77
      Heating
      • Forced Air, Gas
      Cooling
      • Central Air
      Features
      • Basement: Finished
      • Has fireplace: No
      Interior area
      • Living area range: 1100-1500 null

      Property

      Parking
      • Total spaces: 3
      • Parking features: Private Double, Garage Door Opener
      • Has garage: Yes
      Features
      • Stories: 2
      • Patio & porch: Deck
      • Pool features: None
      • Waterfront features: Lake
      Lot
      • Size: 3,338 Square Feet
      • Features: Fenced Yard, Park, Place Of Worship, Public Transit, School
      Details
      • Additional structures: Fence - Full, Shed
      • Parcel number: 360891040

      Construction

      Type & style
      • Home type: SingleFamily
      • Property subtype: Single Family Residence
      Materials
      • Brick, Vinyl Siding
      • Foundation: Poured Concrete
      • Roof: Asphalt Shingle

      Utilities & green energy

      • Sewer: Sewer

      Community & HOA

      Location
      • Region: Kingston

      Financial & listing details

      • Annual tax amount: C$4,462
      • Date on market: 7/17/2026

        Price history

        Price history is unavailable.

        Public tax history

        Tax history is unavailable.

        Climate risks

        Neighborhood: Cataraqui Westbrook

        Getting around

        52 / 100
        Somewhat Walkable
        56 / 100
        Bikeable

        Nearby schools

        GreatSchools rating

        Similar homes