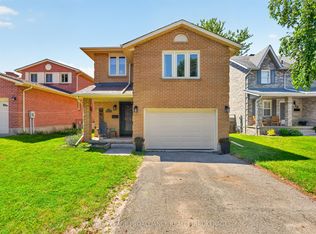
Located in a quiet neighborhood, with convenient living surroundings. Close to all amenities, such as school, park and supermarkets. This beautiful 2 story detached home has many good features, 3 bedrooms and 2.5 bathrooms, open concept main level, attached garage with inside entry, fully fenced yard, finished basement, gas fireplace in living room, engineered hardwood throughout on main level. Ready to move in.
Under contract
C$589,900
1344 Thornwood Cres, Kingston, ON K7P 3B5
3beds
3baths
Single Family Residence
Built in ----
3,599 Square Feet Lot
$-- Zestimate®
C$--/sqft
C$-- HOA
What's special
Open concept main levelFully fenced yardFinished basement
- 29 days
- 17
- 1
Zillow last checked:
Listing updated:
Listed by:
RE/MAX RISE EXECUTIVES, BROKERAGE
Source: TRREB,MLS®#: X13620220 Originating MLS®#: Kingston & Area Real Estate Association
Originating MLS®#: Kingston & Area Real Estate AssociationFacts & features
Interior
Bedrooms & bathrooms
- Bedrooms: 3
- Bathrooms: 3
Primary bedroom
- Features: Wood
- Level: Second
- Dimensions: 17x11
Bedroom 2
- Features: Laminate
- Level: Second
- Dimensions: 11x10
Bedroom 3
- Features: Wood
- Level: Second
- Dimensions: 10x9'6
Bathroom
- Level: Basement
- Dimensions: 2.2 x 1.77
Bathroom
- Level: Main
- Dimensions: 1.59 x 1.31
Bathroom
- Level: Second
- Dimensions: 2.87 x 2.25
Bathroom
- Level: Basement
- Dimensions: 2.59 x 1.96
Dining room
- Level: Main
- Dimensions: 3.38 x 2.56
Foyer
- Level: Main
- Dimensions: 2.94 x 1.67
Kitchen
- Features: Laminate
- Level: Main
- Dimensions: 18x11
Laundry
- Level: Basement
- Dimensions: 3.28 x 2.71
Living room
- Features: Laminate
- Level: Main
- Dimensions: 12'6x12
Recreation
- Level: Basement
- Dimensions: 5.57 x 5.64
Utility room
- Level: Basement
- Dimensions: 2.65 x 1.84
Heating
- Forced Air, Gas
Cooling
- Central Air
Appliances
- Included: Water Heater
Features
- Storage Area Lockers
- Basement: Full,Partially Finished
- Has fireplace: Yes
- Fireplace features: Family Room, Natural Gas
Interior area
- Living area range: 1100-1500 null
Video & virtual tour
Property
Parking
- Total spaces: 3
- Parking features: Inside Entrance, Private
- Has garage: Yes
Features
- Stories: 2
- Patio & porch: Deck, Porch
- Exterior features: Landscaped
- Pool features: None
- Waterfront features: None
Lot
- Size: 3,599 Square Feet
- Features: Fenced Yard, Park, Public Transit, School, Irregular Lot
Details
- Additional structures: Fence - Full, Playground
- Parcel number: 360890664
Construction
Type & style
- Home type: SingleFamily
- Property subtype: Single Family Residence
- Attached to another structure: Yes
Materials
- Brick, Vinyl Siding
- Foundation: Poured Concrete, Concrete
- Roof: Asphalt Shingle
Utilities & green energy
- Sewer: Sewer
Community & HOA
Community
- Security: Carbon Monoxide Detector(s), Smoke Detector(s)
Location
- Region: Kingston
Financial & listing details
- Annual tax amount: C$4,339
- Date on market: 7/30/2026
Price history
Price history is unavailable.
Public tax history
Tax history is unavailable.
Climate risks
Neighborhood: Cataraqui Westbrook
Similar homes
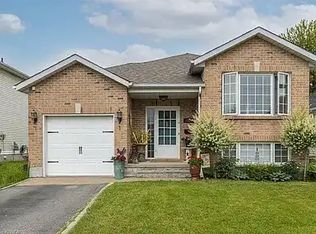
- C$585,0003 bd3 ba-- sqft1896 Berrywood Cres, Kingston, ON K7P 3G4For Sale
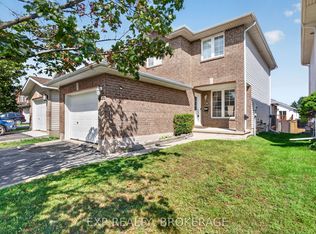 MLS ID #X13695096, EXP REALTY, BROKERAGE. TRREB
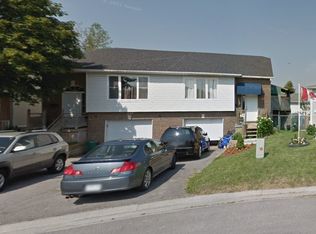
 - C$575,0005 bd4 ba-- sqft24 Balmoral Ct, Kingston, ON K7M 7T1For Sale
 MLS ID #X13713370, ROYAL LEPAGE PROALLIANCE REALTY, BROKERAGE. TRREB
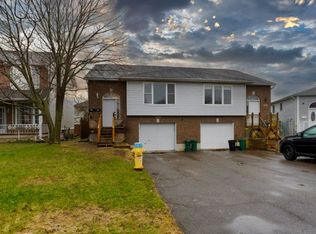
 - C$584,9003 bd3 ba-- sqft1233 Max Cres, Kingston, ON K7P 0P2For Sale
 MLS ID #X13661592, RE/MAX RISE EXECUTIVES, BROKERAGE. TRREB
 - C$549,9003 bd3 ba-- sqft473 Evangeline Ave, Kingston, ON K7M 8V7For Sale
 MLS ID #X13705378, SUTTON GROUP-MASTERS REALTY INC., BROKERAGE. TRREB
