Sun-filled and exceptionally maintained, this spacious four-bedroom, three-bathroom raised bungalow offers an ideal blend of open-concept living and versatile space. Designed for effortless entertaining and everyday family life, the seamless layout connects the dining and living areas directly to a gorgeous kitchen equipped with a large walk-in pantry. Three generous main-floor bedrooms include a primary with private 3-piece ensuite and walk-in closet, complemented by two additional good size rooms and a second full 4-piece bathroom. The fully finished lower level with high ceilings presents incredible flexibility for added workspace, a growing family or as an in-law suite. This expansive space features a large recreation area, a fourth bedroom, a third full bathroom, direct garage access, and an abundance of storage. Step out through the ground-level walkout to enjoy a private, fully fenced and beautiful backyard complete with patio and no rear neighbors. Many mechanical upgrades including new top of the line furnace & HRV system. Ideally situated within walking distance to local schools and parks, and offering easy access to the 401, the Waaban Crossing and CFB Kingston and well as downtown and shopping, this move-in-ready home is an absolute must-see!
For sale
C$549,900
96 Briceland St, Kingston, ON K7K 7L2
4beds
3baths
Single Family Residence
Built in ----
3,123 Square Feet Lot
$-- Zestimate®
C$--/sqft
C$-- HOA
What's special
Open-concept livingGorgeous kitchenLarge walk-in pantryLarge recreation areaFourth bedroomDirect garage accessAbundance of storage
- 19 hours |
- 14 |
- 1 |
Zillow last checked:
Listing updated:
Listed by:
RE/MAX HALLMARK FIRST GROUP REALTY LTD. , BROKERAGE
Source: TRREB,MLS®#: X13679324 Originating MLS®#: Kingston & Area Real Estate Association
Originating MLS®#: Kingston & Area Real Estate AssociationFacts & features
Interior
Bedrooms & bathrooms
- Bedrooms: 4
- Bathrooms: 3
Primary bedroom
- Level: Main
- Dimensions: 3.84 x 3.58
Bedroom
- Level: Main
- Dimensions: 3.25 x 2.54
Bedroom
- Level: Basement
- Dimensions: 2.29 x 4.34
Bedroom
- Level: Main
- Dimensions: 3.86 x 3.4
Bathroom
- Level: Main
- Dimensions: 1.78 x 1.8
Bathroom
- Level: Basement
- Dimensions: 3.1 x 1.52
Bathroom
- Level: Main
- Dimensions: 3.3 x 1.5
Dining room
- Level: Main
- Dimensions: 3.86 x 2.67
Family room
- Level: Basement
- Dimensions: 4.67 x 4.44
Kitchen
- Level: Main
- Dimensions: 3.96 x 3.45
Living room
- Level: Main
- Dimensions: 3.78 x 3.48
Recreation
- Level: Basement
- Dimensions: 7.01 x 3.48
Utility room
- Dimensions: 3.48 x 2.36
Heating
- Forced Air, Gas
Cooling
- Central Air
Features
- ERV/HRV, In-Law Capability, Central Vacuum
- Flooring: Carpet Free
- Basement: Finished,Full
- Has fireplace: No
Interior area
- Living area range: 1100-1500 null
Video & virtual tour
Property
Parking
- Total spaces: 3
- Parking features: Private
- Has garage: Yes
Features
- Patio & porch: Patio
- Exterior features: Backs On Green Belt, Landscaped
- Pool features: None
Lot
- Size: 3,123 Square Feet
Details
- Parcel number: 360570570
Construction
Type & style
- Home type: SingleFamily
- Architectural style: Bungalow-Raised
- Property subtype: Single Family Residence
Materials
- Brick
- Foundation: Concrete
- Roof: Asphalt Shingle
Utilities & green energy
- Sewer: Sewer
Community & HOA
Location
- Region: Kingston
Financial & listing details
- Annual tax amount: C$3,323
- Date on market: 8/15/2026
Price history
Price history is unavailable.
Public tax history
Tax history is unavailable.
Climate risks
Neighborhood: Rideau Heights
Nearby schools
GreatSchools rating
- 6/10Cape Vincent Elementary SchoolGrades: PK-5Distance: 12 mi
- 7/10Thousand Islands Middle SchoolGrades: 6-8Distance: 14.8 mi
- 6/10Thousand Islands High SchoolGrades: 9-12Distance: 14.8 mi
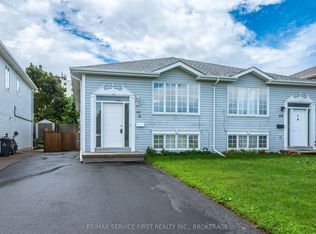
- C$499,9003 bd2 ba-- sqft122 Briceland St, Kingston, ON K7K7L2For Sale

- C$--1 bd1 ba800 sqft722 John Counter Blvd #1-BEDROOM, Kingston, ON K7K6N9Off Market
- C$--2 bd2 ba1.3k sqft722 John Counter Blvd #2B-2BA-1333SQFT, Kingston, ON K7K6N9Off Market
- C$--2 bd1 ba950 sqft722 John Counter Blvd #2B-1BA-950SQFT, Kingston, ON K7K6N9Off Market
- C$--2 bd2 ba1k sqft722 John Counter Blvd #14B696833, Kingston, ON K7K6N9Off Market
- C$2,3202 bd2 ba1.3k sqft722 John Counter Blvd #821671, Kingston, ON K7K6N9For Rent
- C$1,6551 bd1 ba800 sqft722 John Counter Blvd #821670, Kingston, ON K7K6N9For Rent
- C$2,0802 bd2 ba1k sqft722 John Counter Blvd #821669, Kingston, ON K7K6N9For Rent
Similar homes
- C$459,9003 bd1 ba-- sqft134 Briceland St, Kingston, ON K7K 7L2For Sale
 MLS ID #X13612334, RE/MAX FINEST REALTY INC., BROKERAGE. TRREB
 - C$514,9004 bd2 ba-- sqft149 Pine St, Kingston, ON K7K 1W9For Sale
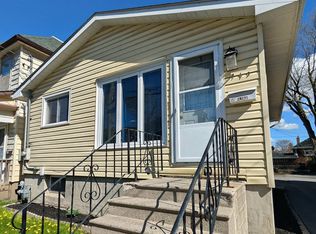 MLS ID #X13638670, CENTURY 21 HERITAGE GROUP LTD., BROKERAGE. TRREB
 - C$559,9004 bd4 ba-- sqft901 Ascot Ln, Kingston, ON K7K 0C8For Sale
 MLS ID #X13597920, ROYAL LEPAGE PROALLIANCE REALTY, BROKERAGE. TRREB
 - C$564,9003 bd2 ba-- sqft691 Aylmer Cres, Kingston, ON K7M 6L7For Sale
 MLS ID #X13666108, ROYAL LEPAGE PROALLIANCE REALTY, BROKERAGE. TRREB
 - C$614,9003 bd2 ba-- sqft105 Grenadier Dr, Kingston, ON K7K 6E7For SaleMLS ID #X13657506, RE/MAX FINEST REALTY INC., BROKERAGE. TRREB
- C$585,0005 bd4 ba-- sqft24 Balmoral Ct, Kingston, ON K7M 7T1For SaleMLS ID #X13650334, ROYAL LEPAGE PROALLIANCE REALTY, BROKERAGE. TRREB
- C$574,9003 bd2 ba-- sqft443 College St, Kingston, ON K7L 4M8For SaleMLS ID #X13638610, SUTTON GROUP-MASTERS REALTY INC., BROKERAGE. TRREB
- C$599,9004 bd2 ba-- sqft23 Jenkins St, Kingston, ON K7K 1N4For SaleMLS ID #X13612104, CENTURY 21 LANTHORN REAL ESTATE LTD., BROKERAGE. TRREB
- C$649,9995 bd2 ba-- sqft143 Morenz Cres, Kingston, ON K7K 2X4For SaleMLS ID #X13640092, iCloud Realty Ltd.. TRREB
- C$499,9003 bd3 ba-- sqft116 Fireside Ct, Kingston, ON K7K 7L8For SaleMLS ID #X13658348, RE/MAX FINEST REALTY INC., BROKERAGE. TRREB
- C$529,9004 bd4 ba-- sqft974 Swanfield St, Kingston, ON K7M 0A6For SaleMLS ID #X13657022, ROYAL LEPAGE PROALLIANCE REALTY, BROKERAGE. TRREB
- C$620,0003 bd4 ba-- sqft445 Maureen St, Kingston, ON K7K 7M2For SaleMLS ID #X13644306, ROYAL LEPAGE PROALLIANCE REALTY, BROKERAGE. TRREB
- C$522,9993 bd2 ba-- sqft102 Grenadier Dr, Kingston, ON K7K 6E9For SaleMLS ID #X13493102, RE/MAX FINEST REALTY INC., BROKERAGE. TRREB
- C$504,9903 bd2 ba-- sqft590 Macdonnell St, Kingston, ON K7K 4X1For SaleMLS ID #X13644272, ROYAL LEPAGE PROALLIANCE REALTY, BROKERAGE. TRREB
- C$625,0004 bd4 ba-- sqft435 Maureen St, Kingston, ON K7K 7M2For SaleMLS ID #X13602488, ROYAL LEPAGE PROALLIANCE REALTY, BROKERAGE. TRREB
- C$599,9003 bd2 ba-- sqft964 Rainbow Cres, Kingston, ON K7K 7J2For SaleMLS ID #X13624544, ROYAL LEPAGE PROALLIANCE REALTY, BROKERAGE. TRREB
- C$524,9003 bd2 ba-- sqft3670 Smith Rd, Kingston, ON K7P 2Y7For SaleMLS ID #X13644858, ROYAL LEPAGE PROALLIANCE REALTY, BROKERAGE. TRREB
- C$549,9003 bd3 ba-- sqft936 Killarney Cres, Kingston, ON K7M 8E1For SaleMLS ID #X13097844, RE/MAX FINEST REALTY INC., BROKERAGE. TRREB
- C$729,9003 bd3 ba-- sqft1094 Crossfield Ave, Kingston, ON K7P 0G7For SaleMLS ID #X13676198, ROYAL LEPAGE PROALLIANCE REALTY, BROKERAGE. TRREB
- C$598,8003 bd2 ba-- sqft16 Grenadier Dr, Kingston, ON K7K 6E8For SaleMLS ID #X13522842, ROYAL LEPAGE PROALLIANCE REALTY, BROKERAGE. TRREB
