Welcome to 116 Fireside Court, a beautifully situated end-unit townhome offering an exceptional blend of style, comfort, and everyday convenience in Kingston's desirable east end. Set on a quiet court, this inviting 3-bedroom, 2.5-bathroom home offers thoughtfully designed living space with a bright and functional main floor, perfect for both relaxed living and effortless entertaining. The fully finished lower level extends the living space and offers endless possibilities for a sophisticated family room, home office, fitness area, or media space. Upstairs, three spacious bedrooms provide a comfortable retreat, including a generous primary bedroom, complemented by multiple bathrooms for added convenience. Step outside to the fully fenced backyard-an ideal private setting for morning coffee, summer gatherings, children, and pets. As an end unit, the home offers added appeal and a desirable sense of privacy. Perfectly positioned close to CFB Kingston, excellent schools, parks, shopping, and convenient highway access, this home is an outstanding opportunity for families, professionals, first-time buyers, or investors seeking a well-located property in one of Kingston's established east-end neighbourhoods. Stylish, spacious, and exceptionally well situated, 116 Fireside Court is a home you'll be proud to call your own.
Under contract
C$499,900
116 Fireside Ct, Kingston, ON K7K 7L8
3beds
3baths
Townhouse
Built in ----
2,162 Square Feet Lot
$-- Zestimate®
C$--/sqft
C$-- HOA
What's special
End-unit townhomeFully finished lower levelSophisticated family roomHome officeFitness areaMedia spaceThree spacious bedrooms
- 23 days
- 29
- 6
Zillow last checked:
Listing updated:
Listed by:
RE/MAX FINEST REALTY INC., BROKERAGE
Source: TRREB,MLS®#: X13658348 Originating MLS®#: Kingston & Area Real Estate Association
Originating MLS®#: Kingston & Area Real Estate AssociationFacts & features
Interior
Bedrooms & bathrooms
- Bedrooms: 3
- Bathrooms: 3
Heating
- Forced Air, Gas
Cooling
- None
Features
- None
- Basement: Full,Finished
- Has fireplace: No
Interior area
- Living area range: 1100-1500 null
Property
Parking
- Total spaces: 3
- Parking features: Private
- Has garage: Yes
Features
- Stories: 2
- Patio & porch: Deck
- Pool features: None
- Waterfront features: None
Lot
- Size: 2,162 Square Feet
- Features: Arts Centre, Cul de Sac/Dead End, Fenced Yard, Golf, Hospital, Level
Details
- Parcel number: 363380334
Construction
Type & style
- Home type: Townhouse
- Property subtype: Townhouse
- Attached to another structure: Yes
Materials
- Vinyl Siding, Brick
- Foundation: Other, Poured Concrete
- Roof: Asphalt Shingle
Utilities & green energy
- Sewer: Sewer
Community & HOA
Location
- Region: Kingston
Financial & listing details
- Annual tax amount: C$3,678
- Date on market: 8/10/2026
Price history
Price history is unavailable.
Public tax history
Tax history is unavailable.
Climate risks
Neighborhood: Cataraqui River East


Similar homes
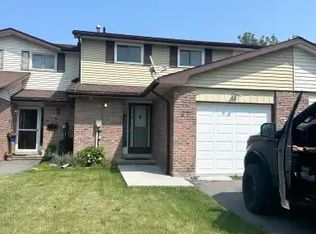
- C$479,9003 bd3 ba-- sqft767 Newmarket Ln, Kingston, ON K7K 0C8For Sale
 MLS ID #X13713114, RE/MAX FINEST REALTY INC., BROKERAGE. TRREB
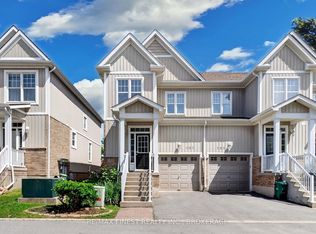
 - C$498,0003 bd3 ba-- sqft893 Ascot Ln, Kingston, ON K7K 0C8For Sale
 MLS ID #X13597966, RE/MAX FINEST REALTY INC., BROKERAGE. TRREB
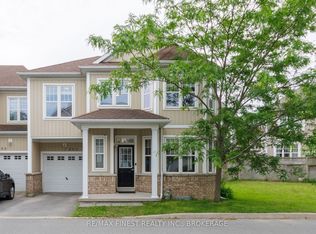
 - C$522,9993 bd2 ba-- sqft102 Grenadier Dr, Kingston, ON K7K 6E9For Sale
 MLS ID #X13493102, RE/MAX FINEST REALTY INC., BROKERAGE. TRREB
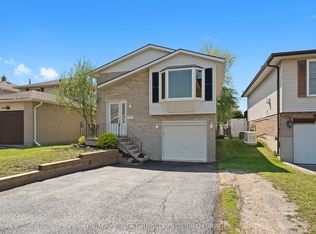
 - C$584,9003 bd2 ba-- sqft105 Grenadier Dr, Kingston, ON K7K 6E7For Sale
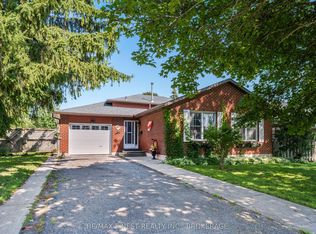 MLS ID #X13714716, RE/MAX FINEST REALTY INC., BROKERAGE. TRREB
