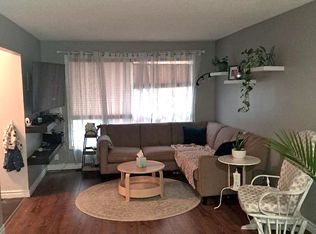
Welcome to this beautifully updated family home in the desirable Waterloo Village neighbourhood. Offering 3 spacious bedrooms, updated bathrooms, and over 1,500 sq. ft. of finished living space, this home is move-in ready. Recent updates include new flooring throughout the main floor and fresh paint touch-ups throughout the home. The bright eat-in kitchen features newer appliances and flows into the open-concept living and dining areas. A fully finished lower level provides additional living space, laundry, and plenty of storage. Outside, enjoy a landscaped yard, storage shed, and paved four-car driveway. Conveniently located close to parks, transit, amenities, and on the Henderson Elementary School bus route.
For sale
C$455,000
944 Warburton Cres, Kingston, ON K7M 8L1
3beds
2baths
Single Family Residence
Built in ----
3,481 Square Feet Lot
$-- Zestimate®
C$--/sqft
C$-- HOA
What's special
Updated bathroomsBright eat-in kitchenNewer appliancesFully finished lower levelAdditional living spacePlenty of storageLandscaped yard
- 5 hours
- 10
- 2
Zillow last checked:
Listing updated:
Listed by:
CENTURY 21 HERITAGE GROUP LTD., BROKERAGE
Source: TRREB,MLS®#: X13721676 Originating MLS®#: Kingston & Area Real Estate Association
Originating MLS®#: Kingston & Area Real Estate AssociationFacts & features
Interior
Bedrooms & bathrooms
- Bedrooms: 3
- Bathrooms: 2
Primary bedroom
- Level: Second
- Dimensions: 3.31 x 5.27
Bedroom 2
- Level: Second
- Dimensions: 3.43 x 4.85
Bedroom 3
- Level: Second
- Dimensions: 2.85 x 3.72
Bathroom
- Level: Second
- Dimensions: 3.89 x 1.71
Bathroom
- Level: Main
- Dimensions: 1.64 x 1.71
Dining room
- Level: Main
- Dimensions: 2.63 x 2.31
Foyer
- Level: Main
- Dimensions: 2.24 x 1.71
Kitchen
- Level: Main
- Dimensions: 3.32 x 2.63
Laundry
- Level: Lower
- Dimensions: 2.71 x 5.67
Living room
- Level: Main
- Dimensions: 6.85 x 5.67
Other
- Level: Lower
- Dimensions: 2.71 x 1.61
Recreation
- Level: Lower
- Dimensions: 9.76 x 3.91
Heating
- Forced Air, Gas
Cooling
- Central Air
Appliances
- Included: Instant Hot Water
Features
- Storage
- Basement: Finished
- Has fireplace: No
Interior area
- Living area range: 700-1100 null
Video & virtual tour
Property
Parking
- Total spaces: 4
- Parking features: Available
Features
- Stories: 2
- Pool features: None
Lot
- Size: 3,481 Square Feet
Details
- Parcel number: 360850182
Construction
Type & style
- Home type: SingleFamily
- Property subtype: Single Family Residence
Materials
- Brick, Vinyl Siding
- Foundation: Block
- Roof: Asphalt Shingle
Utilities & green energy
- Sewer: Sewer
Community & HOA
Location
- Region: Kingston
Financial & listing details
- Annual tax amount: C$3,427
- Date on market: 8/28/2026
Price history
Price history is unavailable.
Public tax history
Tax history is unavailable.
Climate risks
Neighborhood: Waterloo Village

Similar homes
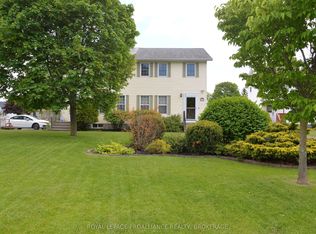
- C$489,9003 bd2 ba-- sqft860 Beaconhill Ct, Kingston, ON K7P 2A8For Sale
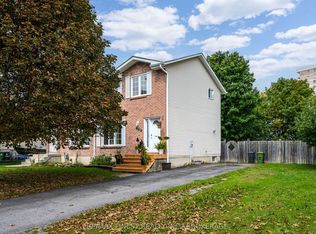 MLS ID #X13710698, RE/MAX FINEST REALTY INC., BROKERAGE. TRREB
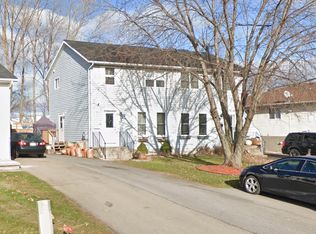
 - C$524,9004 bd4 ba-- sqft974 Swanfield St, Kingston, ON K7M 0A6For Sale
 MLS ID #X13705718, ROYAL LEPAGE PROALLIANCE REALTY, BROKERAGE. TRREB
 - C$535,0004 bd3 ba-- sqft96 Briceland St, Kingston, ON K7K 7L2For Sale
 MLS ID #X13713656, RE/MAX HALLMARK FIRST GROUP REALTY LTD. , BROKERAGE. TRREB
 - C$524,5003 bd2 ba-- sqft986 Killarney Cres, Kingston, ON K7M 8C7For Sale
 MLS ID #X13624912, REVEL REALTY INC., BROKERAGE. TRREB
