Looking for a move-in-ready home? This is it! Simply move in, sit back, and enjoy everything this beautiful property has to offer. Friends and family will love gathering in the welcoming living room, which flows seamlessly into the eat-in kitchen. The kitchen has tastefully updated Modern cabinetry and a stylish glass backsplash, creating a warm and modern space for everyday living. This impeccably maintained 3-bedroom, 2-bathroom home offers comfort and functionality throughout. The finished basement provides additional living space, perfect for a family room, home office, or recreation area. Outside, you'll find a private backyard ideal for relaxing or entertaining, along with parking for up to four vehicles. With all the updates and care already taken care of, there's nothing left to do but move in and enjoy life after a long day's work. Learn about a private consultation and a List of upgrades.
For sale
C$459,900
964 Uxbridge Cres, Kingston, ON K7M 8K8
3beds
2baths
Single Family Residence
Built in ----
3,850 Square Feet Lot
$-- Zestimate®
C$--/sqft
C$-- HOA
What's special
- 4 days |
- 16 |
- 0 |
Zillow last checked:
Listing updated:
Listed by:
ROYAL LEPAGE PROALLIANCE REALTY, BROKERAGE
Source: TRREB,MLS®#: X13603660 Originating MLS®#: Kingston & Area Real Estate Association
Originating MLS®#: Kingston & Area Real Estate AssociationFacts & features
Interior
Bedrooms & bathrooms
- Bedrooms: 3
- Bathrooms: 2
Heating
- Forced Air, Gas
Cooling
- Central Air
Appliances
- Included: Water Heater
Features
- Storage
- Basement: Finished
- Has fireplace: No
Interior area
- Living area range: 700-1100 null
Video & virtual tour
Property
Parking
- Total spaces: 3
- Parking features: Available, Private
Features
- Stories: 2
- Pool features: None
Lot
- Size: 3,850 Square Feet
Details
- Parcel number: 360850092
Construction
Type & style
- Home type: SingleFamily
- Property subtype: Single Family Residence
Materials
- Vinyl Siding
- Foundation: Block
- Roof: Asphalt Shingle
Utilities & green energy
- Sewer: Sewer
Community & HOA
Location
- Region: Kingston
Financial & listing details
- Annual tax amount: C$3,176
- Date on market: 7/24/2026
ROYAL LEPAGE PROALLIANCE REALTY, BROKERAGE
ROYAL LEPAGE PROALLIANCE REALTY, BROKERAGE
By pressing Contact Agent, you agree that the real estate professional identified above may call/text you about your search, which may involve use of automated means and pre-recorded/artificial voices. You don't need to consent as a condition of buying any property, goods, or services. Message/data rates may apply. You also agree to our Terms of Use. Zillow does not endorse any real estate professionals. We may share information about your recent and future site activity with your agent to help them understand what you're looking for in a home.
Price history
Price history is unavailable.
Public tax history
Tax history is unavailable.
Climate risks
Neighborhood: Waterloo Village
Nearby schools
GreatSchools rating
- 6/10Cape Vincent Elementary SchoolGrades: PK-5Distance: 14.4 mi
- 7/10Thousand Islands Middle SchoolGrades: 6-8Distance: 18.2 mi
- 6/10Thousand Islands High SchoolGrades: 9-12Distance: 18.2 mi
- C$--3 bd2 ba-- sqft910 Uxbridge Cres, Kingston, ON K7M8K9Off Market
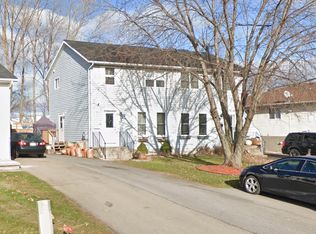
- C$--3 bd1 ba-- sqft960 Warburton Cres #1, Kingston, ON K7M8L1Off Market
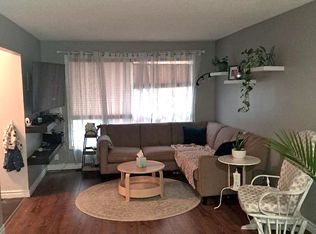
- C$549,9003 bd3 ba-- sqft936 Killarney Cres, Kingston, ON K7M8E1For Sale

- C$539,9003 bd3 ba-- sqft870 Walker Ct, Kingston, ON K7M8L2For Sale

- C$--3 bd3 ba1.7k sqft823 Brandy Ct #1A, Kingston, ON K7M8J7Off Market
- C$452,5003 bd2 ba1k sqft491 Grandtrunk Ave, Kingston, ON K7M8W9Sold
- C$---- bd1 ba400 sqft2360 Princess St #105, Kingston, ON K7M3G4Off Market
- C$---- bd1 ba400 sqft2360 Princess St #500, Kingston, ON K7M3G4Off Market
Similar homes
- C$459,9003 bd1 ba-- sqft134 Briceland St, Kingston, ON K7K 7L2For Sale
 MLS ID #X13612334, RE/MAX FINEST REALTY INC., BROKERAGE. TRREB
 - C$499,0004 bd2 ba-- sqft614 Barnsley Cres, Kingston, ON K7M 8X4For Sale
 MLS ID #X13601422, ROYAL LEPAGE PROALLIANCE REALTY, BROKERAGE. TRREB
 - C$499,9004 bd2 ba-- sqft356 Owens Cres, Kingston, ON K7M 8H8For Sale
 MLS ID #X13536770, CENTURY 21 HERITAGE GROUP LTD., BROKERAGE. TRREB
 - C$519,9002 bd4 ba-- sqft256 Vanguard Ct, Kingston, ON K7M 8P8For Sale
 MLS ID #X13596588, Century 21 Lanthorn Real Estate Ltd.. TRREB
 - C$499,9003 bd1 ba-- sqft238 Mack St, Kingston, ON K7L 1P7For SaleMLS ID #X13582846, ROYAL LEPAGE PROALLIANCE REALTY, BROKERAGE. TRREB
- C$499,9003 bd2 ba-- sqft393 Malabar Dr, Kingston, ON K7M 8X1For SaleMLS ID #X13587952, ROYAL LEPAGE PROALLIANCE REALTY, BROKERAGE. TRREB
- C$449,9003 bd1 ba-- sqft7 A Bishop St, Kingston, ON K7M 3P5For SaleMLS ID #X13492754, SUTTON GROUP-MASTERS REALTY INC., BROKERAGE. TRREB
- C$415,0003 bd2 ba-- sqft303 Conacher Dr, Kingston, ON K7K 7J6For SaleMLS ID #X13570562, RE/MAX FINEST REALTY INC., BROKERAGE. TRREB
- C$529,0003 bd2 ba-- sqft59 Fairfield Blvd, Loyalist, ON K7N 1L3For SaleMLS ID #X13611408, EXP REALTY, BROKERAGE. TRREB
- C$449,9004 bd2 ba-- sqft1668 Victoria St, Kingston, ON K7M 5H3For SaleMLS ID #X13429238, SUTTON GROUP-MASTERS REALTY INC., BROKERAGE. TRREB
- C$499,0002 bd1 ba-- sqft92 Elm St, Kingston, ON K7K 1N2For SaleMLS ID #X13592604, KELLER WILLIAMS INSPIRE REALTY, BROKERAGE. TRREB
- C$599,9003 bd3 ba-- sqft1896 Berrywood Cres, Kingston, ON K7P 3G4For SaleMLS ID #X13575444, SUTTON GROUP-MASTERS REALTY INC., BROKERAGE. TRREB
- C$579,9003 bd2 ba-- sqft1078 Lombardy St, Kingston, ON K7M 8M6For SaleMLS ID #X13529346, ROYAL LEPAGE PROALLIANCE REALTY, BROKERAGE. TRREB
- C$499,9004 bd2 ba-- sqft34 Sherwood Ave, Loyalist, ON K7N 1N4For SaleMLS ID #X13597352, ROYAL LEPAGE PROALLIANCE REALTY, BROKERAGE. TRREB
- C$529,9003 bd2 ba-- sqft260 Elmwood St, Kingston, ON K7M 2Y8For SaleMLS ID #X13534374, ROYAL LEPAGE PROALLIANCE REALTY, BROKERAGE. TRREB
- C$429,9004 bd1 ba-- sqft44 Cranbrook St, Kingston, ON K7M 4N2For SaleMLS ID #X13477670, RE/MAX SERVICE FIRST REALTY INC., BROKERAGE. TRREB
- C$429,9003 bd2 ba-- sqft356 York St, Kingston, ON K7K 1R9For SaleMLS ID #X13222858, RE/MAX FINEST REALTY INC., BROKERAGE. TRREB
- C$484,9003 bd1 ba-- sqft763 King St W, Kingston, ON K7M 2G4For SaleMLS ID #X13234206, RE/MAX FINEST REALTY INC., BROKERAGE. TRREB
- C$524,9003 bd2 ba-- sqft32 Lennox St, Kingston, ON K7M 4S2For SaleMLS ID #X13236152, ROYAL LEPAGE PROALLIANCE REALTY, BROKERAGE. TRREB
- C$475,0004 bd2 ba-- sqft6 Woodstone Cres, Kingston, ON K7M 6K9For SaleMLS ID #X12768992, CENTURY 21 LANTHORN REAL ESTATE LTD., BROKERAGE. TRREB
