Welcome to 59 Fairfield Boulevard, a beautifully maintained family home in the heart of Amherstview, one of the area's most desirable communities. Just minutes from Kingston and close to parks, schools, the waterfront, and everyday amenities, this is a location you will appreciate for years to come. Inside, you'll find a home that has been updated, with a modern kitchen featuring quartz countertops and ample cabinet space. The spacious lower level family room is the perfect place to relax, entertain, or spend quality time with family and friends. Step outside and enjoy your own private backyard complete with a fully fenced yard, mature trees, a large concrete patio, a gazebo with a hot tub, an above-ground pool, and two storage sheds. It is the perfect space to enjoy summer with family and friends. This home is move-in ready and offers the space, updates, and location that so many buyers are looking for. Take a look in person and see everything 59 Fairfield Boulevard has to offer.
For sale
C$499,900
59 Fairfield Blvd, Loyalist, ON K7N 1L3
3beds
2baths
Single Family Residence
Built in ----
7,800 Square Feet Lot
$-- Zestimate®
C$--/sqft
C$-- HOA
What's special
Ample cabinet spacePrivate backyardFully fenced yardMature treesAbove-ground poolTwo storage sheds
- 31 days |
- 21 |
- 2 |
Zillow last checked:
Listing updated:
Listed by:
EXP REALTY, BROKERAGE
Source: TRREB,MLS®#: X13611408 Originating MLS®#: Kingston & Area Real Estate Association
Originating MLS®#: Kingston & Area Real Estate AssociationFacts & features
Interior
Bedrooms & bathrooms
- Bedrooms: 3
- Bathrooms: 2
Primary bedroom
- Level: Main
- Dimensions: 3.42 x 3.33
Bedroom 2
- Level: Main
- Dimensions: 3.42 x 2.45
Bedroom 3
- Level: Main
- Dimensions: 2.71 x 3.32
Bathroom
- Level: Main
- Dimensions: 2.41 x 1.5
Bathroom
- Level: Basement
- Dimensions: 1.97 x 1.8
Dining room
- Level: Main
- Dimensions: 2.53 x 3
Dining room
- Level: Basement
- Dimensions: 3.28 x 2.55
Kitchen
- Level: Main
- Dimensions: 3.47 x 4.05
Living room
- Level: Main
- Dimensions: 3.42 x 6.2
Other
- Level: Basement
- Dimensions: 3.28 x 2.98
Other
- Level: Basement
- Dimensions: 1.46 x 1.94
Recreation
- Level: Basement
- Dimensions: 5.25 x 9.11
Utility room
- Level: Basement
- Dimensions: 3.4 x 3.76
Workshop
- Level: Basement
- Dimensions: 3.25 x 2.72
Heating
- Forced Air, Gas
Cooling
- Central Air
Features
- In-Law Capability, Primary Bedroom - Main Floor
- Flooring: Carpet Free
- Basement: Full,Separate Entrance,Finished
- Has fireplace: No
Interior area
- Living area range: 700-1100 null
Video & virtual tour
Property
Parking
- Total spaces: 4
- Parking features: Private
Features
- Patio & porch: Patio
- Exterior features: Landscaped, Lighting
- Has private pool: Yes
- Pool features: Above Ground
Lot
- Size: 7,800 Square Feet
- Features: Golf, Hospital, Lake Access, Park, Rec./Commun.Centre, School
- Topography: Level
Details
- Additional structures: Fence - Full, Shed, Out Buildings
- Parcel number: 451311468
Construction
Type & style
- Home type: SingleFamily
- Architectural style: Bungalow
- Property subtype: Single Family Residence
Materials
- Brick
- Foundation: Block
- Roof: Asphalt Shingle
Utilities & green energy
- Sewer: Sewer
Community & HOA
Location
- Region: Loyalist
Financial & listing details
- Annual tax amount: C$3,578
- Date on market: 7/28/2026
Price history
Price history is unavailable.
Public tax history
Tax history is unavailable.
Climate risks
Neighborhood: K7N
Nearby schools
GreatSchools rating
- 6/10Cape Vincent Elementary SchoolGrades: PK-5Distance: 16.7 mi
- 7/10Thousand Islands Middle SchoolGrades: 6-8Distance: 21.8 mi
- 6/10Thousand Islands High SchoolGrades: 9-12Distance: 21.8 mi
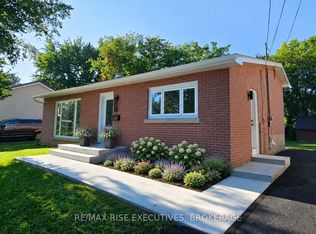
- C$524,9003 bd1 ba-- sqft47 Henry Cres, Loyalist, ON K7N1G6For Sale
- C$--2 bd1 ba-- sqft23 Morden Cres #2, Loyalist, ON K7N1K1Off Market
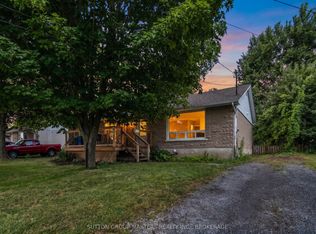
- C$409,5002 bd1 ba-- sqft46 Morden Cres, Loyalist, ON K7N1K2For Sale
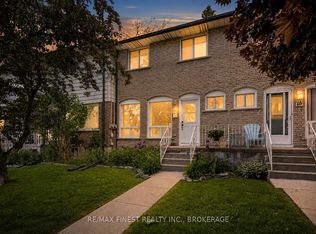
- C$319,9003 bd2 ba-- sqft30 Addington St #14, Loyalist, ON K7N1C5For Sale
- C$--3 bd3 ba-- sqft72 Amy Lynn Dr, Loyalist, ON K7N0B2Off Market
- C$--2 bd1 ba755 sqft103 Amherst Dr #101, Loyalist, ON K7N1V4Off Market
- C$--1 bd1 ba710 sqft103 Amherst Dr #1-BEDROOM, Loyalist, ON K7N1V4Off Market
- C$--3 bd1 ba1.6k sqft103 Amherst Dr #TOWNHOME, Loyalist, ON K7N1V4Off Market
Similar homes
- C$499,9003 bd1 ba-- sqft91 Cambridge Cres, Loyalist, ON K7N 1R4For Sale
 MLS ID #X13645228, RE/MAX FINEST REALTY INC., BROKERAGE. TRREB
 - C$499,9004 bd2 ba-- sqft14 Chesterfield Dr, Loyalist, ON K7N 1M2For Sale
 MLS ID #X13506818, RE/MAX FINEST REALTY INC., BROKERAGE. TRREB
 - C$499,9003 bd2 ba-- sqft3670 Smith Rd, Kingston, ON K7P 2Y7For Sale
 MLS ID #X13682078, ROYAL LEPAGE PROALLIANCE REALTY, BROKERAGE. TRREB
 - C$539,9002 bd2 ba-- sqft27 Asbury Rd, Loyalist, ON K7N 1J9For Sale
 MLS ID #X13434030, RE/MAX FINEST REALTY INC., BROKERAGE. TRREB
 - C$525,9004 bd2 ba-- sqft66 Nicholson Cres, Loyalist, ON K7N 1X1For SaleMLS ID #X13592072, RE/MAX FINEST REALTY INC., BROKERAGE. TRREB
- C$489,9003 bd2 ba-- sqft860 Beaconhill Ct, Kingston, ON K7P 2A8For SaleMLS ID #X13710698, RE/MAX FINEST REALTY INC., BROKERAGE. TRREB
- C$549,9003 bd2 ba-- sqft1560 Victoria St, Kingston, ON K7M 5H5For SaleMLS ID #X13682892, RE/MAX RISE EXECUTIVES, BROKERAGE. TRREB
- C$494,9003 bd1 ba-- sqft3007 Princess St, Kingston, ON K7P 0K3For SaleMLS ID #X13565736, RE/MAX FINEST REALTY INC., BROKERAGE. TRREB
- C$499,9993 bd2 ba-- sqft11 Carruthers Ave, Kingston, ON K7L 1L9For SaleMLS ID #X13662994, EXP REALTY, BROKERAGE. TRREB
- C$524,9003 bd2 ba-- sqft3326 Van Order Rd, Kingston, ON K0H 1M0For SaleMLS ID #X13706858, RE/MAX RISE EXECUTIVES, BROKERAGE. TRREB
- C$549,0004 bd2 ba-- sqft659 Sussex Blvd, Kingston, ON K7M 5A9For SaleMLS ID #X13658398, EXP REALTY, BROKERAGE. TRREB
- C$579,9003 bd3 ba-- sqft99 McKeown Cres, Loyalist, ON K7N 1Y5For SaleMLS ID #X13088698, RE/MAX FINEST REALTY INC., BROKERAGE. TRREB
- C$524,5003 bd2 ba-- sqft986 Killarney Cres, Kingston, ON K7M 8C7For SaleMLS ID #X13624912, REVEL REALTY INC., BROKERAGE. TRREB
- C$524,9003 bd2 ba-- sqft32 Lennox St, Kingston, ON K7M 4S2For SaleMLS ID #X13236152, ROYAL LEPAGE PROALLIANCE REALTY, BROKERAGE. TRREB
- C$524,9004 bd4 ba-- sqft974 Swanfield St, Kingston, ON K7M 0A6For SaleMLS ID #X13705718, ROYAL LEPAGE PROALLIANCE REALTY, BROKERAGE. TRREB
- C$499,9994 bd2 ba-- sqft60 Guthrie Dr, Kingston, ON K7K 5X5For SaleMLS ID #X13577926, HOMETOWN REALTY KINGSTON CORP., BROKERAGE. TRREB
- C$499,0005 bd2 ba-- sqft340 Palace Rd, Kingston, ON K7L 4T3For SaleMLS ID #X13226244, EXP REALTY, BROKERAGE. TRREB
- C$599,0004 bd2 ba-- sqft1531 Unity Rd, Kingston, ON K0H 1S0For SaleMLS ID #X13710608, EXP REALTY, BROKERAGE. TRREB
- C$514,9003 bd1 ba-- sqft336 Queen St, Loyalist, ON K0H 1G0For SaleMLS ID #X13478442, RE/MAX RISE EXECUTIVES, BROKERAGE. TRREB
- C$549,9004 bd2 ba-- sqft11 Pember Pl, Kingston, ON K7M 2P8For SaleMLS ID #X13533486, EXP REALTY, BROKERAGE. TRREB
