Enjoy the perfect blend of comfort and convenience at this charming 3 bedroom, 2bathroom home in Kingston's West end. Featuring a functional layout, finished lower level, above ground pool, hot tub, this property offers plenty of space both inside and out. With restaurants, shopping, schools, parks, and other amenities all within walking distance, this move-in ready home is perfectly situated for everyday living. The bright main floor features spacious living and dining areas, while the finished lower level provides additional living space with a large recreation room and full bathroom. Outside, enjoy a fully fenced yard with an above-ground pool and plenty of room to relax and entertain. Conveniently located close to schools, parks, shopping, and transit, this move-in ready home offers comfort, value, and an excellent location.
For sale
C$574,900
1560 Victoria St, Kingston, ON K7M 5H5
3beds
2baths
Single Family Residence
Built in ----
5,340 Square Feet Lot
$-- Zestimate®
C$--/sqft
C$-- HOA
What's special
Functional layoutFinished lower levelAbove ground poolHot tubBright main floorLarge recreation roomFully fenced yard
- 30 days |
- 37 |
- 4 |
Zillow last checked:
Listing updated:
Listed by:
RE/MAX RISE EXECUTIVES, BROKERAGE
Source: TRREB,MLS®#: X13475374 Originating MLS®#: Kingston & Area Real Estate Association
Originating MLS®#: Kingston & Area Real Estate AssociationFacts & features
Interior
Bedrooms & bathrooms
- Bedrooms: 3
- Bathrooms: 2
Primary bedroom
- Level: Upper
- Dimensions: 3.46 x 4.2
Bedroom 2
- Level: Upper
- Dimensions: 2.83 x 3.21
Bedroom 3
- Level: Upper
- Dimensions: 2.89 x 4.15
Bathroom
- Level: Basement
- Dimensions: 2.38 x 1.99
Bathroom
- Level: Upper
- Dimensions: 2.28 x 3.03
Dining room
- Level: Main
- Dimensions: 2.77 x 3.13
Kitchen
- Level: Main
- Dimensions: 3.62 x 3
Laundry
- Level: Basement
- Dimensions: 2.38 x 1.77
Living room
- Level: Main
- Dimensions: 6.52 x 4.35
Recreation
- Level: Basement
- Dimensions: 5.48 x 8.51
Heating
- Forced Air, Gas
Cooling
- Central Air
Features
- None
- Basement: Finished,Full
- Has fireplace: Yes
Interior area
- Living area range: 1100-1500 null
Video & virtual tour
Property
Parking
- Total spaces: 4
- Parking features: Private
Features
- Patio & porch: Deck
- Has private pool: Yes
- Pool features: Above Ground
- Has spa: Yes
- Spa features: Hot Tub
- Waterfront features: None
Lot
- Size: 5,340 Square Feet
Details
- Additional structures: Garden Shed
- Parcel number: 361260155
Construction
Type & style
- Home type: SingleFamily
- Property subtype: Single Family Residence
Materials
- Brick
- Foundation: Block
- Roof: Asphalt Shingle
Utilities & green energy
- Sewer: Sewer
Community & HOA
Location
- Region: Kingston
Financial & listing details
- Annual tax amount: C$3,909
- Date on market: 6/22/2026
RE/MAX RISE EXECUTIVES, BROKERAGE
RE/MAX RISE EXECUTIVES, BROKERAGE
By pressing Contact Agent, you agree that the real estate professional identified above may call/text you about your search, which may involve use of automated means and pre-recorded/artificial voices. You don't need to consent as a condition of buying any property, goods, or services. Message/data rates may apply. You also agree to our Terms of Use. Zillow does not endorse any real estate professionals. We may share information about your recent and future site activity with your agent to help them understand what you're looking for in a home.
Price history
Price history is unavailable.
Public tax history
Tax history is unavailable.
Climate risks
Neighborhood: Mile Square
Nearby schools
GreatSchools rating
- 6/10Cape Vincent Elementary SchoolGrades: PK-5Distance: 16.1 mi
- 7/10Thousand Islands Middle SchoolGrades: 6-8Distance: 20.7 mi
- 6/10Thousand Islands High SchoolGrades: 9-12Distance: 20.7 mi
- C$--3 bd2 ba-- sqft697 Collins Bay Rd, Kingston, ON K7M5H1Off Market

- C$229,0000.307 Acres1666 Victoria St, Kingston, ON K7M5H4Lot/Land

- C$--2 bd1 ba-- sqft1599 Anne St, Kingston, ON K7M5H6Off Market
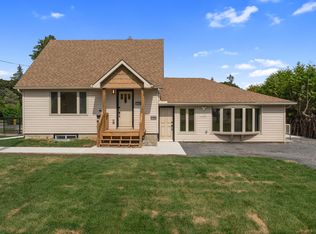
- C$--3 bd1 ba-- sqft1599 Anne St #1377854, Kingston, ON K7M5H6Off Market
- C$--1 bd1 ba-- sqft1599 Anne St #1377860, Kingston, ON K7M5H6Off Market
- C$--1 bd1 ba-- sqft1599 Anne St #1378238, Kingston, ON K7M5H6Off Market
- C$--2 bd1 ba-- sqft1599 Anne St #1378798, Kingston, ON K7M5H6Off Market
- C$639,9994 bd3 ba-- sqft715 Collins Bay Rd, Kingston, ON K7M5H1For Sale
Similar homes
- C$574,9004 bd2 ba-- sqft807 Brock St, Kingston, ON K7L 1W6For Sale
 MLS ID #X13591986, RE/MAX RISE EXECUTIVES, BROKERAGE. TRREB
 - C$574,9004 bd2 ba-- sqft1429 Avondale Cres, Kingston, ON K7P 2V2For Sale
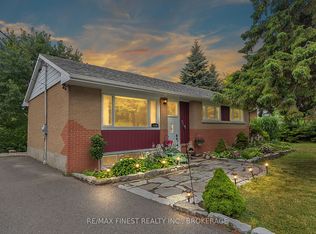 MLS ID #X13122036, RE/MAX FINEST REALTY INC., BROKERAGE. TRREB
 - C$569,9003 bd2 ba-- sqft1402 Thornwood Cres, Kingston, ON K7P 3B6For Sale
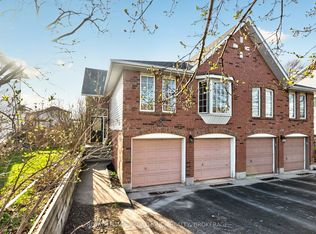 MLS ID #X13416460, ROYAL LEPAGE PROALLIANCE REALTY, BROKERAGE. TRREB
 - C$579,9903 bd2 ba-- sqft156 Florence St, Kingston, ON K7M 1Y8For Sale
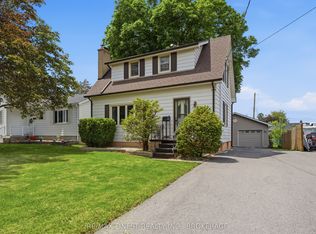 MLS ID #X13444090, RE/MAX FINEST REALTY INC., BROKERAGE. TRREB
 - C$524,9003 bd2 ba-- sqft1067 Acadia Dr, Kingston, ON K7M 8V7For SaleMLS ID #X13545650, ROYAL LEPAGE PROALLIANCE REALTY, BROKERAGE. TRREB
- C$539,0003 bd2 ba-- sqft1410 Woodfield Cres, Kingston, ON K7P 2V6For SaleMLS ID #X13493504, SUTTON GROUP-MASTERS REALTY INC., BROKERAGE. TRREB
- C$494,9003 bd1 ba-- sqft3007 Princess St, Kingston, ON K7P 0K3For SaleMLS ID #X13565736, RE/MAX FINEST REALTY INC., BROKERAGE. TRREB
- C$529,9004 bd2 ba-- sqft66 Nicholson Cres, Loyalist, ON K7N 1X1For SaleMLS ID #X13592072, RE/MAX FINEST REALTY INC., BROKERAGE. TRREB
- C$624,9003 bd2 ba-- sqft3519 Princess St, Kingston, ON K7P 3A7For SaleMLS ID #X13474002, RE/MAX RISE EXECUTIVES, BROKERAGE. TRREB
- C$569,9006 bd2 ba-- sqft95 & 97 County Road 4, Loyalist, ON K0H 1G0For SaleMLS ID #X13583662, ROYAL LEPAGE PROALLIANCE REALTY, BROKERAGE. TRREB
- C$479,9002 bd1 ba-- sqft788 Mona Dr, Kingston, ON K7M 5C3For SaleMLS ID #X13423938, SUTTON GROUP-MASTERS REALTY INC., BROKERAGE. TRREB
- C$524,9003 bd2 ba-- sqft32 Lennox St, Kingston, ON K7M 4S2For SaleMLS ID #X13236152, ROYAL LEPAGE PROALLIANCE REALTY, BROKERAGE. TRREB
- C$499,9003 bd2 ba-- sqft1294 Brackenwood Cres, Kingston, ON K7P 2W2For SaleMLS ID #X13503418, 2 PERCENT REALTY RESULTS INC., BROKERAGE. TRREB
- C$579,9003 bd3 ba-- sqft99 McKeown Cres, Loyalist, ON K7N 1Y5For SaleMLS ID #X13088698, RE/MAX FINEST REALTY INC., BROKERAGE. TRREB
- C$749,9003 bd3 ba-- sqft1470 Sydenham Rd, Kingston, ON K7L 4V4For SaleMLS ID #X13590186, RE/MAX HALLMARK FIRST GROUP REALTY LTD. , BROKERAGE. TRREB
- C$775,0003 bd3 ba-- sqft941 Malvern Ter, Kingston, ON K7P 2Y6For SaleMLS ID #X13462484, RE/MAX FINEST REALTY INC., BROKERAGE. TRREB
- C$665,0003 bd2 ba-- sqft927 Newhall Dr, Kingston, ON K7P 2C5For SaleMLS ID #X13487552, ROYAL LEPAGE PROALLIANCE REALTY, BROKERAGE. TRREB
- C$549,9003 bd2 ba-- sqft10 Shane St, Loyalist, ON K0H 2H0For SaleMLS ID #X13550134, RE/MAX FINEST REALTY INC., BROKERAGE. TRREB
- C$649,0004 bd3 ba-- sqft865 Danbury Rd, Kingston, ON K7M 6G7For SaleMLS ID #X13090632, RE/MAX RISE EXECUTIVES, BROKERAGE. TRREB
- C$499,9003 bd2 ba-- sqft38 Westran Rd, Loyalist, ON K7N 1R9For SaleMLS ID #X13547222, KELLER WILLIAMS INSPIRE REALTY, BROKERAGE. TRREB
