Welcome to 10 Shane Street, a beautifully maintained all-brick bungalow nestled on an impressive 90' x 150' landscaped lot in the Village of Odessa. Offering 3 bedrooms and2 full bathrooms, this inviting home combines timeless design with the space and flexibility today's families are looking for. The main level features a bright, traditional layout with a spacious open-concept living and dining area that's perfect for both everyday living and entertaining. The functional kitchen, updated in 2022, offers plenty of workspace and overlooks the expansive backyard, while three comfortable bedrooms and a full bathroom complete the main floor. Downstairs, the fully finished lower level adds exceptional living space with a rec room, dedicated office or gaming area, a den, second full bathroom, and an oversized laundry and storage room. Step outside to enjoy your own private backyard retreat. The beautifully landscaped yard provides plenty of room for children and pets to play, while the above-ground pool and surrounding deck create the perfect setting for relaxing on warm summer days or hosting family and friends. An attached garage and generous driveway complete this fantastic property. Located in the welcoming community of Odessa, just minutes from Kingston, schools, parks, shopping, and Highway 401, this move-in ready home offers outstanding value in a family-friendly area.
For sale
C$549,900
10 Shane St, Loyalist, ON K0H 2H0
3beds
2baths
Single Family Residence
Built in ----
0.32 Acres Lot
$-- Zestimate®
C$--/sqft
C$-- HOA
What's special
All-brick bungalowBright traditional layoutOverlooks the expansive backyardThree comfortable bedroomsFully finished lower levelRec roomPrivate backyard retreat
- 1 day |
- 5 |
- 0 |
Zillow last checked:
Listing updated:
Listed by:
RE/MAX FINEST REALTY INC., BROKERAGE
Source: TRREB,MLS®#: X13550134 Originating MLS®#: Kingston & Area Real Estate Association
Originating MLS®#: Kingston & Area Real Estate AssociationFacts & features
Interior
Bedrooms & bathrooms
- Bedrooms: 3
- Bathrooms: 2
Primary bedroom
- Level: Main
- Dimensions: 3.51 x 3.94
Bedroom
- Level: Main
- Dimensions: 3.51 x 2.78
Bedroom
- Level: Main
- Dimensions: 2.69 x 3.6
Bathroom
- Level: Main
- Dimensions: 2.71 x 1.54
Bathroom
- Level: Basement
- Dimensions: 2.23 x 2.11
Den
- Level: Basement
- Dimensions: 3.39 x 3.84
Dining room
- Level: Main
- Dimensions: 2.7 x 3.44
Kitchen
- Level: Main
- Dimensions: 3.27 x 3.03
Laundry
- Level: Basement
- Dimensions: 3.42 x 5.44
Living room
- Level: Main
- Dimensions: 4.17 x 5.14
Office
- Level: Basement
- Dimensions: 3.45 x 3.87
Recreation
- Level: Basement
- Dimensions: 3.81 x 5.54
Heating
- Forced Air, Gas
Cooling
- None
Appliances
- Included: Water Heater Owned
Features
- Basement: Full,Finished
- Has fireplace: No
Interior area
- Living area range: 1100-1500 null
Video & virtual tour
Property
Parking
- Total spaces: 5
- Parking features: Private Double
- Has garage: Yes
Features
- Patio & porch: Deck
- Exterior features: Landscaped
- Has private pool: Yes
- Pool features: Above Ground
Lot
- Size: 0.32 Acres
- Features: Irregular Lot
Details
- Parcel number: 451280005
Construction
Type & style
- Home type: SingleFamily
- Architectural style: Bungalow
- Property subtype: Single Family Residence
Materials
- Brick, Vinyl Siding
- Foundation: Block
- Roof: Asphalt Shingle
Utilities & green energy
- Sewer: Sewer
- Utilities for property: Cell Services, Electricity Connected, Garbage Pickup, Municipal Water: To Lot Line, Natural Gas, Recycling Pickup
Community & HOA
Location
- Region: Loyalist
Financial & listing details
- Annual tax amount: C$4,017
- Date on market: 7/10/2026
RE/MAX FINEST REALTY INC., BROKERAGE
RE/MAX FINEST REALTY INC., BROKERAGE
By pressing Contact Agent, you agree that the real estate professional identified above may call/text you about your search, which may involve use of automated means and pre-recorded/artificial voices. You don't need to consent as a condition of buying any property, goods, or services. Message/data rates may apply. You also agree to our Terms of Use. Zillow does not endorse any real estate professionals. We may share information about your recent and future site activity with your agent to help them understand what you're looking for in a home.
Price history
Price history is unavailable.
Public tax history
Tax history is unavailable.
Climate risks
Neighborhood: K0H
Nearby schools
GreatSchools rating
- 7/10Cape Vincent Elementary SchoolGrades: PK-5Distance: 21.6 mi
- C$--2 bd1 ba-- sqft89 Factory St, Loyalist, ON K0H2H0Off Market

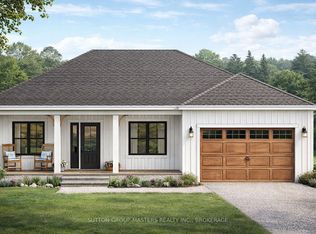
- C$699,0002 bd1 ba-- sqft0 Millhaven Rd, Loyalist, ON K0H2H0New Construction
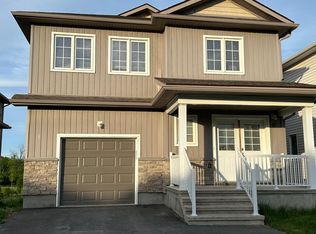
- C$--4 bd3 ba-- sqft92 Brennan Cres, Loyalist, ON K0H2H0Off Market
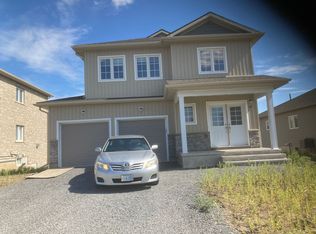
- C$--4 bd3 ba2.2k sqft118 Brennan Cres, Loyalist, ON K0H2H0Off Market
- C$619,0004 bd3 ba-- sqft14 Millcreek Dr, Loyalist, ON K0H2H0For Sale
- C$109,9004,070 Square FeetLOT 5 Emma St, Loyalist, ON K0H2H0Lot/Land
- C$109,9004,070 Square FeetLOT 6 Emma St, Loyalist, ON K0H2H0Lot/Land
- C$139,9004,070 Square FeetLOT 8 Emma St, Loyalist, ON K0H2H0Lot/Land
Similar homes
- C$569,9004 bd2 ba-- sqft3305 Amey Rd, South Frontenac, ON K0H 1V0For Sale
 MLS ID #X13542462, RE/MAX FINEST REALTY INC., BROKERAGE. TRREB
 - C$524,9003 bd2 ba-- sqft1067 Acadia Dr, Kingston, ON K7M 8V7For Sale
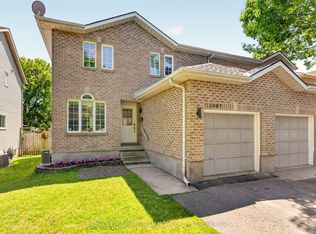 MLS ID #X13545650, ROYAL LEPAGE PROALLIANCE REALTY, BROKERAGE. TRREB
 - C$530,0003 bd2 ba-- sqft4678 Bellrock Rd, South Frontenac, ON K0H 2W0For Sale
 MLS ID #X13548680, ROYAL LEPAGE PROALLIANCE REALTY, BROKERAGE. TRREB
 - C$529,9003 bd2 ba-- sqft21 McDonald Cres, Greater Napanee, ON K7R 3K6For Sale
 MLS ID #X13536356, SUTTON GROUP-MASTERS REALTY INC., BROKERAGE. TRREB
 - C$599,9004 bd2 ba-- sqft112 County Road 8, Greater Napanee, ON K7R 3K7For SaleMLS ID #X13545218, ROYAL LEPAGE PROALLIANCE REALTY, BROKERAGE. TRREB
- C$599,9003 bd2 ba-- sqft307 Amherst Dr, Loyalist, ON K7N 1V3For SaleMLS ID #X13171094, ROYAL LEPAGE PROALLIANCE REALTY, BROKERAGE. TRREB
- C$560,0003 bd2 ba-- sqft371 Old Quarry Rd, Kingston, ON K7M 3L2For SaleMLS ID #X13505150, RE/MAX FINEST REALTY INC., BROKERAGE. TRREB
- C$689,9004 bd3 ba-- sqft106 Macdougall Dr, Loyalist, ON K7N 0A1For SaleMLS ID #X13548936, RE/MAX FINEST REALTY INC., BROKERAGE. TRREB
- C$574,9004 bd2 ba-- sqft1429 Avondale Cres, Kingston, ON K7P 2V2For SaleMLS ID #X13122036, RE/MAX FINEST REALTY INC., BROKERAGE. TRREB
- C$599,9003 bd3 ba-- sqft15 Bakers Ln, Loyalist, ON K7N 1L9For SaleMLS ID #X13493782, SUTTON GROUP-MASTERS REALTY INC., BROKERAGE. TRREB
- C$539,9002 bd2 ba-- sqft27 Asbury Rd, Loyalist, ON K7N 1J9For SaleMLS ID #X13434030, RE/MAX FINEST REALTY INC., BROKERAGE. TRREB
- C$499,9005 bd2 ba-- sqft144 Centre St, Deseronto, ON K0K 1X0For SaleMLS ID #X13550914, Royal Lepage Proalliance Realty. TRREB
- C$579,9003 bd3 ba-- sqft99 McKeown Cres, Loyalist, ON K7N 1Y5For SaleMLS ID #X13088698, RE/MAX FINEST REALTY INC., BROKERAGE. TRREB
- C$499,9004 bd2 ba-- sqft14 Chesterfield Dr, Loyalist, ON K7N 1M2For SaleMLS ID #X13506818, RE/MAX FINEST REALTY INC., BROKERAGE. TRREB
- C$599,9005 bd4 ba-- sqft24 Balmoral Ct, Kingston, ON K7M 7T1For SaleMLS ID #X13538156, ROYAL LEPAGE PROALLIANCE REALTY, BROKERAGE. TRREB
- C$499,9003 bd2 ba-- sqft1294 Brackenwood Cres, Kingston, ON K7P 2W2For SaleMLS ID #X13503418, 2 PERCENT REALTY RESULTS INC., BROKERAGE. TRREB
- C$499,9003 bd2 ba-- sqft51 Wiley St, Kingston, ON K7K 5B3For SaleMLS ID #X13533352, ROYAL LEPAGE PROALLIANCE REALTY, BROKERAGE. TRREB
- C$599,9004 bd2 ba-- sqft1909 Spindlewood St, Kingston, ON K7P 3G5For SaleMLS ID #X13511680, RE/MAX FINEST REALTY INC., BROKERAGE. TRREB
- C$459,9003 bd2 ba-- sqft25 Rose Abbey Dr, Kingston, ON K7K 6W1For SaleMLS ID #X13543116, RE/MAX FINEST REALTY INC., BROKERAGE. TRREB
- C$575,0003 bd3 ba-- sqft79 Speers Blvd, Loyalist, ON K7N 1Y8For SaleMLS ID #X12994676, CENTURY 21 HERITAGE GROUP LTD., BROKERAGE. TRREB
Nearby cities
Nearby zip codes
Other Loyalist Topics
