Welcome to 1909 Spindlewood, a quality built Greene home bungalow. This perfect family home is situated in a great neighbourhood in the west end of Kingston. The main floor features an open concept layout combining a bright dining and living area flowing into a large kitchen that is perfect for entertaining, or keeping the family close together. The hardwood flooring is a great upgrade to lead into 3 spacious bedrooms and a full bathroom. Take the hardwood stairs from the foyer to the lower level and enjoy more comfort in a fully finished basement including a fourth bedroom, a second full bathroom, vast recreational room, and office area. To top it off this home boasts a brand new interior professional paint job top and bottom as well as freshly professionally steamed carpets through out. The exterior features include a wide paved driveway and fenced rear yard to add more functionality to this charming home. Located close to shopping, public transportation, schools, and the 401 makes this home very versatile for all your needs. Don't miss the opportunity to own a well cared and move-in-ready home.
For sale
C$599,900
1909 Spindlewood St, Kingston, ON K7P 3G5
4beds
2baths
Single Family Residence
Built in ----
4,214 Square Feet Lot
$-- Zestimate®
C$--/sqft
C$-- HOA
What's special
- 24 days |
- 29 |
- 1 |
Zillow last checked:
Listing updated:
Listed by:
RE/MAX FINEST REALTY INC., BROKERAGE
Source: TRREB,MLS®#: X13511680 Originating MLS®#: Kingston & Area Real Estate Association
Originating MLS®#: Kingston & Area Real Estate AssociationFacts & features
Interior
Bedrooms & bathrooms
- Bedrooms: 4
- Bathrooms: 2
Primary bedroom
- Level: Main
- Dimensions: 3.81 x 3.73
Bedroom 2
- Level: Main
- Dimensions: 2.9 x 2.9
Bedroom 3
- Level: Main
- Dimensions: 3.23 x 3.2
Bedroom 4
- Level: Lower
- Dimensions: 4.9 x 3.38
Bathroom
- Level: Main
- Dimensions: 2.8 x 2.2
Bathroom
- Level: Lower
- Dimensions: 3.38 x 1.78
Kitchen
- Level: Main
- Dimensions: 3.8 x 3.7
Living room
- Level: Main
- Dimensions: 7.82 x 4.88
Office
- Level: Lower
- Dimensions: 3.38 x 3.3
Recreation
- Level: Main
- Dimensions: 11.3 x 5.97
Utility room
- Level: Lower
- Dimensions: 3.48 x 3.3
Heating
- Forced Air, Gas
Cooling
- Central Air
Features
- Primary Bedroom - Main Floor
- Flooring: Carpet Free
- Basement: Full,Finished
- Has fireplace: No
Interior area
- Living area range: 1100-1500 null
Video & virtual tour
Property
Parking
- Total spaces: 3
- Parking features: Private Double
- Has garage: Yes
Features
- Pool features: None
Lot
- Size: 4,214 Square Feet
- Features: Fenced Yard, Public Transit, School
Details
- Additional structures: Shed
- Parcel number: 360891077
Construction
Type & style
- Home type: SingleFamily
- Architectural style: Bungalow-Raised
- Property subtype: Single Family Residence
Materials
- Brick Front, Vinyl Siding
- Foundation: Block
- Roof: Asphalt Shingle
Utilities & green energy
- Sewer: Sewer
Community & HOA
Location
- Region: Kingston
Financial & listing details
- Annual tax amount: C$4,107
- Date on market: 7/2/2026
RE/MAX FINEST REALTY INC., BROKERAGE
RE/MAX FINEST REALTY INC., BROKERAGE
By pressing Contact Agent, you agree that the real estate professional identified above may call/text you about your search, which may involve use of automated means and pre-recorded/artificial voices. You don't need to consent as a condition of buying any property, goods, or services. Message/data rates may apply. You also agree to our Terms of Use. Zillow does not endorse any real estate professionals. We may share information about your recent and future site activity with your agent to help them understand what you're looking for in a home.
Price history
Price history is unavailable.
Public tax history
Tax history is unavailable.
Climate risks
Neighborhood: Cataraqui Westbrook
Nearby schools
GreatSchools rating
- 6/10Cape Vincent Elementary SchoolGrades: PK-5Distance: 16 mi
- 7/10Thousand Islands Middle SchoolGrades: 6-8Distance: 19.7 mi
- 6/10Thousand Islands High SchoolGrades: 9-12Distance: 19.7 mi
- C$569,9003 bd2 ba-- sqft1402 Thornwood Cres, Kingston, ON K7P3B6For Sale
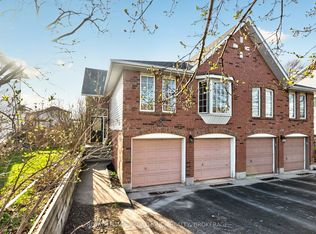
- C$599,9003 bd3 ba-- sqft1896 Berrywood Cres, Kingston, ON K7P3G4For Sale

- C$--2 bd1 ba-- sqft1319 Thornwood Cres #1, Kingston, ON K7P3B4Off Market
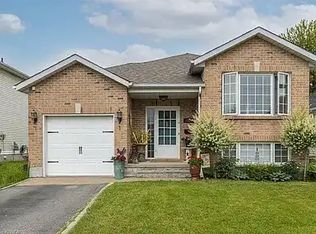
- C$2,8503 bd3 ba-- sqft1872 Berrywood Cres, Kingston, ON K7P3G8For Rent
- C$649,9004 bd3 ba-- sqft1447 Hanover Dr, Kingston, ON K7P0B5For Sale
- C$--3 bd1 ba1.1k sqft1344 Brackenwood Cres #1, Kingston, ON K7P2W3Off Market
- C$1,6491 bd1 ba700 sqft1344 Brackenwood Cres #2, Kingston, ON K7P2W3For Rent
- C$--3 bd3 ba1.8k sqft1694 Tenley Dr, Kingston, ON K7P0S5Off Market
Similar homes
- C$499,9005 bd2 ba-- sqft1088 Pinewood Pl, Kingston, ON K7P 1L1For Sale
 MLS ID #X13593284, ROYAL LEPAGE PROALLIANCE REALTY, BROKERAGE. TRREB
 - C$574,9004 bd2 ba-- sqft1429 Avondale Cres, Kingston, ON K7P 2V2For Sale
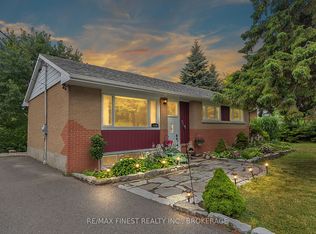 MLS ID #X13122036, RE/MAX FINEST REALTY INC., BROKERAGE. TRREB
 - C$499,9003 bd2 ba-- sqft1294 Brackenwood Cres, Kingston, ON K7P 2W2For Sale
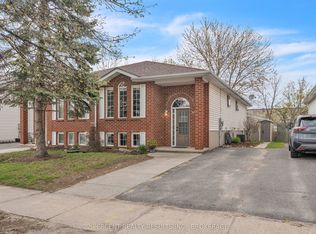 MLS ID #X13503418, 2 PERCENT REALTY RESULTS INC., BROKERAGE. TRREB
 - C$549,9004 bd2 ba-- sqft882 Beaconhill Ct, Kingston, ON K7P 2A9For Sale
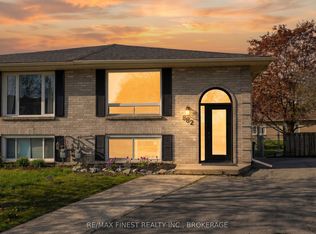 MLS ID #X13122370, RE/MAX FINEST REALTY INC., BROKERAGE. TRREB
 - C$494,9003 bd1 ba-- sqft3007 Princess St, Kingston, ON K7P 0K3For SaleMLS ID #X13565736, RE/MAX FINEST REALTY INC., BROKERAGE. TRREB
- C$599,9005 bd4 ba-- sqft24 Balmoral Ct, Kingston, ON K7M 7T1For SaleMLS ID #X13538156, ROYAL LEPAGE PROALLIANCE REALTY, BROKERAGE. TRREB
- C$625,0004 bd4 ba-- sqft435 Maureen St, Kingston, ON K7K 7M2For SaleMLS ID #X13602488, ROYAL LEPAGE PROALLIANCE REALTY, BROKERAGE. TRREB
- C$599,9003 bd3 ba-- sqft1372 Andersen Dr, Kingston, ON K7P 0P4For SaleMLS ID #X13123616, RE/MAX FINEST REALTY INC., BROKERAGE. TRREB
- C$624,9904 bd3 ba-- sqft71 Cartwright St, Kingston, ON K7M 1P6For SaleMLS ID #X13529392, RE/MAX FINEST REALTY INC., BROKERAGE. TRREB
- C$665,0003 bd2 ba-- sqft927 Newhall Dr, Kingston, ON K7P 2C5For SaleMLS ID #X13487552, ROYAL LEPAGE PROALLIANCE REALTY, BROKERAGE. TRREB
- C$579,9903 bd2 ba-- sqft156 Florence St, Kingston, ON K7M 1Y8For SaleMLS ID #X13444090, RE/MAX FINEST REALTY INC., BROKERAGE. TRREB
- C$649,9003 bd3 ba-- sqft1689 Tenley Dr, Kingston, ON K7P 0S4For SaleMLS ID #X13550408, RE/MAX FINEST REALTY INC., BROKERAGE. TRREB
- C$549,9004 bd2 ba-- sqft280 Owens Cres, Kingston, ON K7M 8H6For SaleMLS ID #X13450334, SUTTON GROUP-MASTERS REALTY INC., BROKERAGE. TRREB
- C$714,9004 bd4 ba-- sqft825 Somerset Cres, Kingston, ON K7P 1G3For SaleMLS ID #X13496088, RE/MAX FINEST REALTY INC., BROKERAGE. TRREB
- C$598,8003 bd2 ba-- sqft16 Grenadier Dr, Kingston, ON K7K 6E8For SaleMLS ID #X13522842, ROYAL LEPAGE PROALLIANCE REALTY, BROKERAGE. TRREB
- C$620,0005 bd2 ba-- sqft445 Albert St, Kingston, ON K7L 3W4For SaleMLS ID #X13512066, RE/MAX FINEST REALTY INC., BROKERAGE. TRREB
- C$639,0004 bd2 ba-- sqft140 Liddell Cres, Kingston, ON K7M 2T6For SaleMLS ID #X13421102, RE/MAX FINEST REALTY INC., BROKERAGE. TRREB
- C$669,9004 bd3 ba-- sqft1304 Fisher Cres, Kingston, ON K7M 8T2For SaleMLS ID #X13492708, RE/MAX RISE EXECUTIVES, BROKERAGE. TRREB
- C$599,0005 bd2 ba-- sqft378 Barrie St, Kingston, ON K7K 3T4For SaleMLS ID #X13419790, SUTTON GROUP-MASTERS REALTY INC., BROKERAGE. TRREB
- C$539,9003 bd3 ba-- sqft870 Walker Ct, Kingston, ON K7M 8L2For SaleMLS ID #X13065442, RE/MAX FINEST REALTY INC., BROKERAGE. TRREB
