Exceptional investment opportunity just steps from Queen's University, Kingston General Hospital, schools, shopping, restaurants, entertainment, public transit, and all the amenities of downtown Kingston. Located in one of Kingston's most desirable student rental neighbourhoods, this all-brick,two-storey detached home offers proven rental appeal, consistent demand, and excellent income potential. Whether you're expanding an established investment portfolio or purchasing your first student rental, this property combines a prime location with strong long-term value.The home features 5 bedrooms (plus space for an additional 2 bedrooms on the main level), 2 bathrooms, an oversized deep lot, a private backyard, and parking for two vehicles along the right-hand side of the property. With its unbeatable location and turnkey investment potential,this is an outstanding opportunity to secure a high-demand income property in the heart of Kingston.
For sale
C$620,000
445 Albert St, Kingston, ON K7L 3W4
5beds
2baths
Single Family Residence
Built in ----
5,445 Square Feet Lot
$-- Zestimate®
C$--/sqft
C$-- HOA
What's special
All-brick two-storey detached homeOversized deep lotPrivate backyardParking for two vehicles
- 15 days |
- 20 |
- 2 |
Zillow last checked:
Listing updated:
Listed by:
RE/MAX FINEST REALTY INC., BROKERAGE
Source: TRREB,MLS®#: X13512066 Originating MLS®#: Kingston & Area Real Estate Association
Originating MLS®#: Kingston & Area Real Estate AssociationFacts & features
Interior
Bedrooms & bathrooms
- Bedrooms: 5
- Bathrooms: 2
Bedroom
- Level: Main
- Dimensions: 3.66 x 3.66
Bedroom
- Level: Second
- Dimensions: 3.66 x 2.74
Bedroom
- Level: Second
- Dimensions: 3.2 x 2.29
Bedroom
- Level: Second
- Dimensions: 3.05 x 2.74
Bedroom
- Level: Second
- Dimensions: 1.98 x 1.83
Bathroom
- Level: Main
- Dimensions: 2.13 x 0.22
Bathroom
- Level: Second
- Dimensions: 1.98 x 1.83
Kitchen
- Level: Main
- Dimensions: 4.27 x 3.66
Living room
- Level: Main
- Dimensions: 7.62 x 4.57
Heating
- Forced Air, Gas
Cooling
- None
Appliances
- Included: Water Heater Owned
Features
- Basement: Unfinished
- Has fireplace: No
Interior area
- Living area range: 1100-1500 null
Property
Parking
- Total spaces: 2
- Parking features: Private
Features
- Stories: 2
- Patio & porch: Porch
- Pool features: None
Lot
- Size: 5,445 Square Feet
- Features: Hospital, Library, Park, Place Of Worship, Public Transit, School
Details
- Parcel number: 360350008
- Other equipment: Sump Pump
Construction
Type & style
- Home type: SingleFamily
- Property subtype: Single Family Residence
Materials
- Brick
- Foundation: Stone
- Roof: Asphalt Shingle,Metal
Utilities & green energy
- Sewer: Sewer
Community & HOA
Location
- Region: Kingston
Financial & listing details
- Annual tax amount: C$4,816
- Date on market: 7/2/2026
RE/MAX FINEST REALTY INC., BROKERAGE
RE/MAX FINEST REALTY INC., BROKERAGE
By pressing Contact Agent, you agree that the real estate professional identified above may call/text you about your search, which may involve use of automated means and pre-recorded/artificial voices. You don't need to consent as a condition of buying any property, goods, or services. Message/data rates may apply. You also agree to our Terms of Use. Zillow does not endorse any real estate professionals. We may share information about your recent and future site activity with your agent to help them understand what you're looking for in a home.
Price history
Price history is unavailable.
Public tax history
Tax history is unavailable.
Climate risks
Neighborhood: Queen's
Nearby schools
GreatSchools rating
- 6/10Cape Vincent Elementary SchoolGrades: PK-5Distance: 11.3 mi
- 7/10Thousand Islands Middle SchoolGrades: 6-8Distance: 15.2 mi
- 6/10Thousand Islands High SchoolGrades: 9-12Distance: 15.2 mi
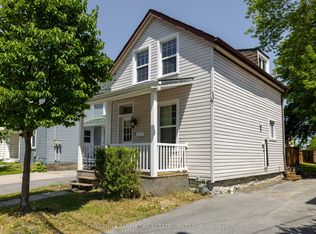
- C$519,9003 bd1 ba-- sqft451 Albert St, Kingston, ON K7L3W4For Sale
- C$--2 bd1 ba900 sqft574 Princess St #1, Kingston, ON K7L1C9Off Market

- C$--2 bd1 ba950 sqft574 Princess St #3, Kingston, ON K7L1C9Off Market
- C$--2 bd1 ba950 sqft574 Princess St #1465444, Kingston, ON K7L1C9Off Market
- C$--2 bd1 ba950 sqft574 Princess St #1475691, Kingston, ON K7L1C9Off Market
- C$--5 bd2 ba1.8k sqft417 Albert St, Kingston, ON K7L3W4Off Market
- C$--4 bd2 ba1.2k sqft464 Frontenac St #20, Kingston, ON K7L3T4Off Market
- C$--4 bd2 ba1.2k sqft464 Frontenac St #1478167, Kingston, ON K7L3T4Off Market
Similar homes
- C$585,0004 bd2 ba-- sqft690 Johnson St, Kingston, ON K7L 2A8For Sale
 MLS ID #X13528742, RE/MAX RISE EXECUTIVES, BROKERAGE. TRREB
 - C$624,9004 bd2 ba-- sqft23 Jenkins St, Kingston, ON K7K 1N4For Sale
 MLS ID #X13129196, CENTURY 21 LANTHORN REAL ESTATE LTD., BROKERAGE. TRREB
 - C$624,9904 bd3 ba-- sqft71 Cartwright St, Kingston, ON K7M 1P6For Sale
 MLS ID #X13529392, RE/MAX FINEST REALTY INC., BROKERAGE. TRREB
 - C$649,0005 bd2 ba-- sqft5 Watts Cres, Kingston, ON K7M 2P4For Sale
 MLS ID #X13532418, ROYAL LEPAGE PROALLIANCE REALTY, BROKERAGE. TRREB
 - C$599,0005 bd2 ba-- sqft378 Barrie St, Kingston, ON K7K 3T4For SaleMLS ID #X13419790, SUTTON GROUP-MASTERS REALTY INC., BROKERAGE. TRREB
- C$585,0004 bd2 ba-- sqft807 Brock St, Kingston, ON K7L 1W6For SaleMLS ID #X13514442, RE/MAX RISE EXECUTIVES, BROKERAGE. TRREB
- C$569,9005 bd3 ba-- sqft497 Alfred St, Kingston, ON K7K 4J4For SaleMLS ID #X13512606, AXON REAL ESTATE BROKERAGE INC.. TRREB
- C$639,0004 bd2 ba-- sqft140 Liddell Cres, Kingston, ON K7M 2T6For SaleMLS ID #X13421102, RE/MAX FINEST REALTY INC., BROKERAGE. TRREB
- C$879,9005 bd2 ba-- sqft463 Victoria St, Kingston, ON K7L 3Z8For SaleMLS ID #X13520514, RE/MAX FINEST REALTY INC., BROKERAGE. TRREB
- C$599,9005 bd2 ba-- sqft20 Elizabeth Ave, Kingston, ON K7M 3G8For SaleMLS ID #X12877842, RE/MAX RISE EXECUTIVES, BROKERAGE. TRREB
- C$520,0003 bd2 ba-- sqft41 Campbell Cres, Kingston, ON K7M 1Z6For SaleMLS ID #X13567158, RE/MAX FINEST REALTY INC., BROKERAGE. TRREB
- C$685,0004 bd2 ba-- sqft69 John St, Kingston, ON K7K 1T1For SaleMLS ID #X13475276, ROYAL LEPAGE PROALLIANCE REALTY, BROKERAGE. TRREB
- C$798,0006 bd3 ba-- sqft480 Victoria St, Kingston, ON K7L 3Z7For SaleMLS ID #X13436752, RE/MAX RISE EXECUTIVES, BROKERAGE. TRREB
- C$514,9004 bd2 ba-- sqft149 Pine St, Kingston, ON K7K 1W9For SaleMLS ID #X13224780, CENTURY 21 HERITAGE GROUP LTD., BROKERAGE. TRREB
- C$799,9005 bd2 ba-- sqft363 Alfred St, Kingston, ON K7K 4H6For SaleMLS ID #X13169968, RE/MAX RISE EXECUTIVES, BROKERAGE. TRREB
- C$649,9004 bd2 ba-- sqft589 King St W, Kingston, ON K7M 2E6For SaleMLS ID #X12939026, RE/MAX FINEST REALTY INC., BROKERAGE. TRREB
- C$574,9002 bd1 ba-- sqft298 College St, Kingston, ON K7L 4M4For SaleMLS ID #X13488304, RE/MAX FINEST REALTY INC., BROKERAGE. TRREB
- C$599,0002 bd1 ba-- sqft229 Park St, Kingston, ON K7L 1K4For SaleMLS ID #X13468686, ROYAL LEPAGE PROALLIANCE REALTY, BROKERAGE. TRREB
- C$484,9005 bd3 ba-- sqft139 Drennan St, Kingston, ON K7K 2S7For SaleMLS ID #X13532102, CENTURY 21 LANTHORN REAL ESTATE LTD., BROKERAGE. TRREB
- C$749,9004 bd3 ba-- sqft211 Raglan Rd, Kingston, ON K7K 1L5For SaleMLS ID #X13488710, RE/MAX SERVICE FIRST REALTY INC., BROKERAGE. TRREB
