Welcome to 99 McKeown Crescent, a beautifully maintained 3-bedroom, 3-bathroom family home in the heart of Amherstview. Fully finished on all three levels and truly move-in ready, this property offers comfort, style, and space for the whole family. The main floor features a bright, open-concept layout with a beautifully updated kitchen showcasing new appliances, along with inviting living and dining areas highlighted by a stylish new fireplace. Patio doors lead to a large deck and a fully fenced private backyard a safe and spacious spot for children, pets, or outdoor entertaining.Upstairs, you'll find three generously sized bedrooms and a tasteful 4-piece bathroom. The finished lower level adds exceptional versatility with a spacious rec room, cozy woodstove-style fireplace, and an additional full bathroom. Recent updates include the kitchen, fireplaces, furnace, air conditioner, roof shingles, engineered hardwood flooringon the main level, and ceramic tile in the powder room and upper bath. Nestled in the welcoming community of Amherstview, this home offers the ideal mix of small-town charm and everyday convenience. Walk to schools,parks, and the community centre with its pool, rink, and library. Enjoy nearby waterfront parks, trails, local cafés, andthe upcoming Loyalist East Community Hub, which will offer expanded recreation and community events. Experience the perfect balance of style, community, and convenience in this beautiful family home.
For sale
C$579,900
99 McKeown Cres, Loyalist, ON K7N 1Y5
3beds
3baths
Single Family Residence
Built in ----
3,600 Square Feet Lot
$-- Zestimate®
C$--/sqft
C$-- HOA
What's special
- 100 days |
- 13 |
- 4 |
Zillow last checked:
Listing updated:
Listed by:
RE/MAX FINEST REALTY INC., BROKERAGE
Source: TRREB,MLS®#: X13088698 Originating MLS®#: Kingston & Area Real Estate Association
Originating MLS®#: Kingston & Area Real Estate AssociationFacts & features
Interior
Bedrooms & bathrooms
- Bedrooms: 3
- Bathrooms: 3
Bedroom
- Level: Upper
- Dimensions: 4.01 x 3.74
Bedroom 2
- Level: Upper
- Dimensions: 4.01 x 2.45
Bedroom 3
- Level: Upper
- Dimensions: 3.16 x 2.43
Bathroom
- Level: Lower
- Dimensions: 2.96 x 1.8
Bathroom
- Level: Upper
- Dimensions: 3.34 x 1.94
Bathroom
- Level: Main
- Dimensions: 1.77 x 1.41
Family room
- Level: Lower
- Dimensions: 5.94 x 4.95
Foyer
- Level: Main
- Dimensions: 6.6 x 2.35
Great room
- Level: Main
- Dimensions: 6.3 x 3.95
Kitchen
- Level: Main
- Dimensions: 4.08 x 3.19
Heating
- Forced Air, Gas
Cooling
- Central Air
Appliances
- Included: Instant Hot Water, Water Softener
Features
- Basement: Full,Finished
- Has fireplace: Yes
- Fireplace features: Living Room, Natural Gas, Recreation Room
Interior area
- Living area range: 1100-1500 null
Property
Parking
- Total spaces: 3
- Parking features: Private, Tandem
- Has garage: Yes
Features
- Stories: 2
- Patio & porch: Deck
- Exterior features: Landscaped, Privacy
- Pool features: None
Lot
- Size: 3,600 Square Feet
- Features: Golf, Library, Park, Public Transit, Rec./Commun.Centre, School, Rectangular Lot
- Topography: Level
Details
- Additional structures: Fence - Full, Shed
- Parcel number: 451312121
Construction
Type & style
- Home type: SingleFamily
- Property subtype: Single Family Residence
Materials
- Brick, Vinyl Siding
- Foundation: Poured Concrete
- Roof: Asphalt Shingle
Utilities & green energy
- Sewer: Sewer
Community & HOA
Community
- Security: Carbon Monoxide Detector(s), Smoke Detector(s)
Location
- Region: Loyalist
Financial & listing details
- Annual tax amount: C$3,861
- Date on market: 5/6/2026
Price history
Price history is unavailable.
Public tax history
Tax history is unavailable.
Climate risks
Neighborhood: K7N
Nearby schools
GreatSchools rating
- 6/10Cape Vincent Elementary SchoolGrades: PK-5Distance: 17.8 mi
- 7/10Thousand Islands Middle SchoolGrades: 6-8Distance: 23 mi
- 6/10Thousand Islands High SchoolGrades: 9-12Distance: 23 mi
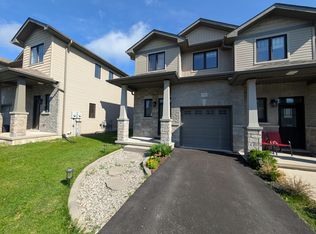
- C$--2 bd3 ba-- sqft127 Simurda Ct, Loyalist, ON K7N0A8Off Market
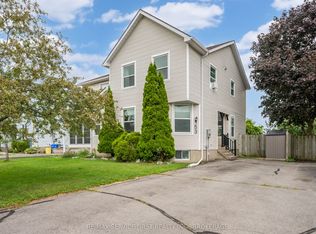
- C$499,9993 bd2 ba-- sqft53 McKeown Cres, Loyalist, ON K7N1Y4For Sale
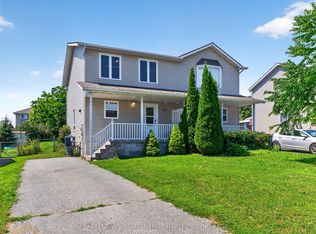
- C$429,9003 bd2 ba-- sqft26 Clifford St, Loyalist, ON K7N1Y6For Sale
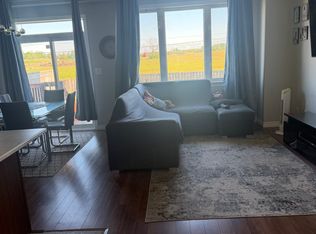
- C$2,9503 bd3 ba2k sqft141 Simurda Ct, Loyalist, ON K7N0A8For Rent
- C$449,0004 bd1 ba-- sqft25 Clifford St, Loyalist, ON K7N1Y6For Sale
- C$574,9003 bd2 ba-- sqft127 Nicholson Cres, Loyalist, ON K7N1W9For Sale
- C$527,9004 bd2 ba-- sqft66 Nicholson Cres, Loyalist, ON K7N1X1For Sale
- C$658,3183 bd3 ba-- sqft242 Dr Richard James Cres, Loyalist, ON K7N0B9New Construction
Similar homes
- C$599,9003 bd2 ba-- sqft11 Chesterfield Dr, Loyalist, ON K7N 1M3For Sale
 MLS ID #X13657624, SUTTON GROUP-MASTERS REALTY INC., BROKERAGE. TRREB
 - C$574,9003 bd2 ba-- sqft127 Nicholson Cres, Loyalist, ON K7N 1W9For Sale
 MLS ID #X13603152, RE/MAX RISE EXECUTIVES, BROKERAGE. TRREB
 - C$599,9003 bd2 ba-- sqft307 Amherst Dr, Loyalist, ON K7N 1V3For Sale
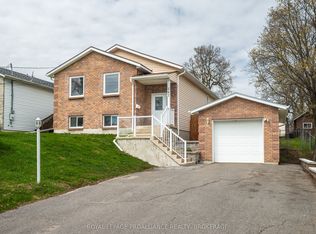 MLS ID #X13171094, ROYAL LEPAGE PROALLIANCE REALTY, BROKERAGE. TRREB
 - C$527,9004 bd2 ba-- sqft66 Nicholson Cres, Loyalist, ON K7N 1X1For Sale
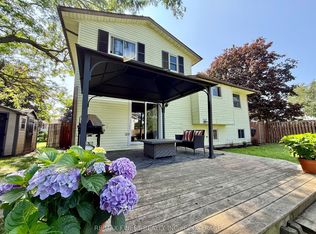 MLS ID #X13592072, RE/MAX FINEST REALTY INC., BROKERAGE. TRREB
 - C$499,9003 bd1 ba-- sqft91 Cambridge Cres, Loyalist, ON K7N 1R4For SaleMLS ID #X13645228, RE/MAX FINEST REALTY INC., BROKERAGE. TRREB
- C$539,9002 bd2 ba-- sqft27 Asbury Rd, Loyalist, ON K7N 1J9For SaleMLS ID #X13434030, RE/MAX FINEST REALTY INC., BROKERAGE. TRREB
- C$480,0003 bd2 ba-- sqft38 Westran Rd, Loyalist, ON K7N 1R9For SaleMLS ID #X13547222, KELLER WILLIAMS INSPIRE REALTY, BROKERAGE. TRREB
- C$679,9004 bd3 ba-- sqft106 Macdougall Dr, Loyalist, ON K7N 0A1For SaleMLS ID #X13608460, RE/MAX FINEST REALTY INC., BROKERAGE. TRREB
- C$499,9004 bd2 ba-- sqft14 Chesterfield Dr, Loyalist, ON K7N 1M2For SaleMLS ID #X13506818, RE/MAX FINEST REALTY INC., BROKERAGE. TRREB
- C$---- bd-- ba-- sqft10 Shane St, Loyalist, ON K0H 2H0Off Market
- C$584,9003 bd3 ba-- sqft1233 Max Cres, Kingston, ON K7P 0P2For SaleMLS ID #X13661592, RE/MAX RISE EXECUTIVES, BROKERAGE. TRREB
- C$585,0003 bd2 ba-- sqft23 Creighton Dr, Loyalist, ON K0H 2H0For SaleMLS ID #X13154488, RE/MAX FINEST REALTY INC., BROKERAGE. TRREB
- C$524,9003 bd2 ba-- sqft3670 Smith Rd, Kingston, ON K7P 2Y7For SaleMLS ID #X13644858, ROYAL LEPAGE PROALLIANCE REALTY, BROKERAGE. TRREB
- C$629,9003 bd2 ba-- sqft3858 County Road 1 E, Stone Mills, ON K0K 3N0For SaleMLS ID #X13671204, SUTTON GROUP-MASTERS REALTY INC., BROKERAGE. TRREB
- C$599,0004 bd3 ba-- sqft865 Danbury Rd, Kingston, ON K7M 6G7For SaleMLS ID #X13090632, RE/MAX RISE EXECUTIVES, BROKERAGE. TRREB
- C$569,9003 bd2 ba-- sqft1402 Thornwood Cres, Kingston, ON K7P 3B6For SaleMLS ID #X13416460, ROYAL LEPAGE PROALLIANCE REALTY, BROKERAGE. TRREB
- C$635,0003 bd3 ba-- sqft715 Collins Bay Rd, Kingston, ON K7M 5H1For SaleMLS ID #X13519432, SUTTON GROUP-MASTERS REALTY INC., BROKERAGE. TRREB
- C$614,9003 bd2 ba-- sqft105 Grenadier Dr, Kingston, ON K7K 6E7For SaleMLS ID #X13657506, RE/MAX FINEST REALTY INC., BROKERAGE. TRREB
- C$569,9003 bd2 ba-- sqft2347 Battersea Rd, Kingston, ON K0H 1S0For SaleMLS ID #X13645290, RE/MAX FINEST REALTY INC., BROKERAGE. TRREB
- C$585,0005 bd4 ba-- sqft24 Balmoral Ct, Kingston, ON K7M 7T1For SaleMLS ID #X13650334, ROYAL LEPAGE PROALLIANCE REALTY, BROKERAGE. TRREB
