Skip main navigation
For sale
  • C$589,000

    127 Nicholson Cres, Loyalist, ON K7N 1W9

    3beds
    2baths
    Single Family Residence
    Built in ----
    6,772 Square Feet Lot
    $-- Zestimate®
    C$--/sqft
    C$-- HOA

    What's special

    Well-maintained two-storey homeQuiet streetExcellent curb appealFormal dining areaComfortable breakfast nookCozy gas fireplaceOverlooking the backyard
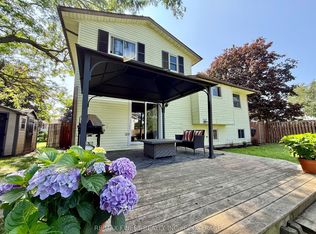
    Welcome to 127 Nicholson Crescent in Amherstview, a well-maintained two-storey home set on a quiet street with excellent curb appeal. Step inside to a bright and inviting main level featuring a spacious living room filled with natural light, seamlessly flowing into a formal dining area. The kitchen offers stainless steel appliances, ample workspace and a comfortable breakfast nook for casual meals or morning coffee. At the rear of the home, a standout feature awaits, a stunning sunroom/family room addition. This expansive space is flooded with light from overhead windows and anchored by a cozy gas fireplace, creating the perfect setting to relax while overlooking the backyard. Convenience is key with a car-and-a-half garage offering inside entry to the home. Upstairs, you'll find three generously sized bedrooms, including a primary suite complete with a walk-in closet and cheater access to a five-piece main bathroom. The fully finished lower level provides even more living space, featuring a large rec room, built-in bar area perfect for entertaining, a two-piece bathroom and a generous utility/storage area. Step outside to enjoy the fully fenced, private backyard, beautifully landscaped with mature gardens and a large concrete patio making it ideal for outdoor entertaining. Located in a sought-after neighbourhood close to schools, parks, and recreation, and just steps from Lake Ontario, this home offers the perfect blend of space, comfort, and lifestyle. Don't miss your opportunity, book your viewing today!
    13 hours
    |
    1
    |
    0
    |

    Zillow last checked:

    Listing updated:

    Listed by:

    RE/MAX RISE EXECUTIVES, BROKERAGE

    Source: TRREB,MLS®#: X13603152MLS LogoOriginating MLS®#: Kingston & Area Real Estate Association

      Facts & features

      Interior

      Bedrooms & bathrooms
      • Bedrooms: 3
      • Bathrooms: 2
      Heating
      • Forced Air, Gas
      Cooling
      • Central Air
      Appliances
      • Included: Water Heater
      Features
      • Basement: Half,Finished
      • Has fireplace: Yes
      • Fireplace features: Family Room
      Interior area
      • Living area range: 1500-2000 null
      Video & virtual tour

      Property

      Parking
      • Total spaces: 5.5
      • Parking features: Available, Private Double
      • Has garage: Yes
      Features
      • Stories: 2
      • Patio & porch: Patio
      • Pool features: None
      • Has view: Yes
      • View description: Garden
      Lot
      • Size: 6,772 Square Feet
      • Features: Library, Park, Public Transit, Rectangular Lot
      • Topography: Dry,Flat
      Details
      • Additional structures: Fence - Full
      • Parcel number: 451311038

      Construction

      Type & style
      • Home type: SingleFamily
      • Property subtype: Single Family Residence
      Materials
      • Brick
      • Foundation: Concrete Block
      • Roof: Asphalt Shingle

      Utilities & green energy

      • Sewer: Sewer

      Community & HOA

      Location
      • Region: Loyalist

      Financial & listing details

      • Annual tax amount: C$5,152
      • Date on market: 7/24/2026
      RE/MAX RISE EXECUTIVES, BROKERAGE

      RE/MAX RISE EXECUTIVES, BROKERAGE

      By pressing Contact Agent, you agree that the real estate professional identified above may call/text you about your search, which may involve use of automated means and pre-recorded/artificial voices. You don't need to consent as a condition of buying any property, goods, or services. Message/data rates may apply. You also agree to our Terms of Use. Zillow does not endorse any real estate professionals. We may share information about your recent and future site activity with your agent to help them understand what you're looking for in a home.

        Price history

        Price history is unavailable.

        Public tax history

        Tax history is unavailable.

        Climate risks

        Neighborhood: K7N

        Getting around

        48 / 100
        Car-Dependent
        34 / 100
        Somewhat Bikeable

        Nearby schools

        GreatSchools rating

        Similar homes