There's something especially welcoming about a home that offers both comfort and flexibility, 79 Speers Boulevard delivers on both. This thoughtfully designed 2+1 bedroom, 2.5 bath, raised bungalow features a warm, functional layout with a split front entrance and spacious landing, offering both everyday convenience and future potential. To the right, you'll find an impressive 2-car, 3-bay garage, complete with loft storage and a concrete pad at the rear of the third door - ideal for hobbyists, additional workspace, or simply accessing the shed just outside. Inside, the main floor flows naturally, beginning with a bright, spacious living room anchored by a cozy gas fireplace. The oversized eat-in kitchen offers plenty of room to gather and provides direct access to the balcony, perfect for morning coffees or quiet evenings. The generous primary bedroom features a large walk-through closet and an oversized ensuite, while a second bedroom, a convenient 2-piece bath, and main floor laundry complete this level with everyday functionality. Downstairs, the fully finished lower level offers exceptional versatility, including an oversized third bedroom, extensive storage, a full 4-piece bathroom, and a large living/entertaining space updated with laminate flooring (2023). With abundant natural light and a walk-out to the rear yard, this level presents excellent potential for a comfortable in-law suite or simply a continuation of the main living space. HVAC installed in 2019 (Reliance). Outside, the fully fenced backyard offers both a sizeable patio below and 2 levels of deck, the ideal setup for entertaining, gardening, or simply relaxing at the end of the day. A home designed with flexibility, function, and comfort in mind, all in a desirable Amherstview location.
For sale
C$575,000
79 Speers Blvd, Loyalist, ON K7N 1Y8
3beds
3baths
Single Family Residence
Built in ----
6,121 Square Feet Lot
$-- Zestimate®
C$--/sqft
C$-- HOA
What's special
Warm functional layoutSplit front entranceSpacious landingLoft storageCozy gas fireplaceOversized eat-in kitchenGenerous primary bedroom
- 118 days |
- 9 |
- 0 |
Zillow last checked:
Listing updated:
Listed by:
CENTURY 21 HERITAGE GROUP LTD., BROKERAGE
Source: TRREB,MLS®#: X12994676 Originating MLS®#: Kingston & Area Real Estate Association
Originating MLS®#: Kingston & Area Real Estate AssociationFacts & features
Interior
Bedrooms & bathrooms
- Bedrooms: 3
- Bathrooms: 3
Heating
- Forced Air, Gas
Cooling
- Central Air
Appliances
- Included: Water Heater
Features
- In-Law Capability, Storage, Primary Bedroom - Main Floor
- Basement: Finished,Finished with Walk-Out,Full,Separate Entrance,Walk-Out Access
- Has fireplace: Yes
- Fireplace features: Natural Gas
Interior area
- Living area range: 1100-1500 null
Property
Parking
- Total spaces: 6
- Parking features: Private Double, Garage Door Opener
- Has garage: Yes
Features
- Patio & porch: Deck
- Pool features: None
- Waterfront features: None
Lot
- Size: 6,121 Square Feet
- Features: Golf, School, Public Transit, Park, Place Of Worship, Rec./Commun.Centre, Rectangular Lot
- Topography: Dry,Level
Details
- Additional structures: Shed, Fence - Full
- Parcel number: 451311075
Construction
Type & style
- Home type: SingleFamily
- Architectural style: Bungalow-Raised
- Property subtype: Single Family Residence
Materials
- Brick
- Foundation: Concrete
- Roof: Asphalt Shingle
Utilities & green energy
- Sewer: Sewer
Community & HOA
Location
- Region: Loyalist
Financial & listing details
- Annual tax amount: C$5,142
- Date on market: 4/14/2026
C
CENTURY 21 HERITAGE GROUP LTD., BROKERAGE
By pressing Contact Agent, you agree that the real estate professional identified above may call/text you about your search, which may involve use of automated means and pre-recorded/artificial voices. You don't need to consent as a condition of buying any property, goods, or services. Message/data rates may apply. You also agree to our Terms of Use. Zillow does not endorse any real estate professionals. We may share information about your recent and future site activity with your agent to help them understand what you're looking for in a home.
Price history
Price history is unavailable.
Public tax history
Tax history is unavailable.
Climate risks
Neighborhood: K7N
Nearby schools
GreatSchools rating
- 6/10Cape Vincent Elementary SchoolGrades: PK-5Distance: 17.6 mi
- 7/10Thousand Islands Middle SchoolGrades: 6-8Distance: 22.9 mi
- 6/10Thousand Islands High SchoolGrades: 9-12Distance: 22.9 mi
- C$527,9004 bd2 ba-- sqft66 Nicholson Cres, Loyalist, ON K7N1X1For Sale
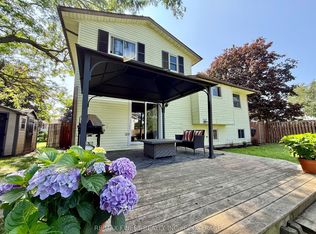
- C$679,9004 bd3 ba-- sqft106 Macdougall Dr, Loyalist, ON K7N0A1For Sale

- C$599,9504 bd3 ba-- sqft75 Mortensen Dr, Loyalist, ON K7N1W2For Sale

- C$574,9003 bd2 ba-- sqft127 Nicholson Cres, Loyalist, ON K7N1W9For Sale

- C$598,9004 bd3 ba-- sqft43 Mortensen Dr, Loyalist, ON K7N1W2For Sale
- C$679,0004 bd3 ba-- sqft18 McKeown Cres, Loyalist, ON K7N1Y3For Sale
- C$429,9003 bd2 ba-- sqft26 Clifford St, Loyalist, ON K7N1Y6For Sale
- C$449,0004 bd1 ba-- sqft25 Clifford St, Loyalist, ON K7N1Y6For Sale
Similar homes
- C$634,0003 bd3 ba-- sqft159 Macdougall Dr, Loyalist, ON K7N 0A2For Sale
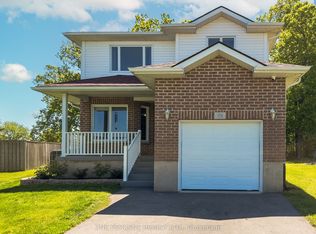 MLS ID #X13639956, ONE PERCENT REALTY LTD.. TRREB
 - C$598,9004 bd3 ba-- sqft43 Mortensen Dr, Loyalist, ON K7N 1W2For Sale
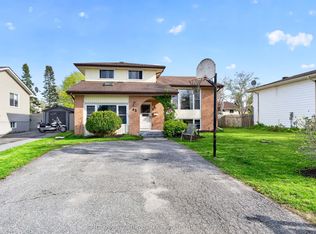 MLS ID #X13144016, CENTURY 21 LANTHORN REAL ESTATE LTD., BROKERAGE. TRREB
 - C$499,9003 bd1 ba-- sqft91 Cambridge Cres, Loyalist, ON K7N 1R4For Sale
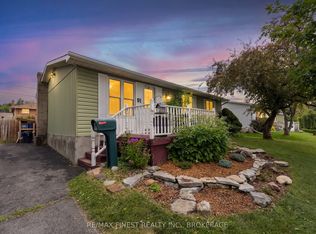 MLS ID #X13645228, RE/MAX FINEST REALTY INC., BROKERAGE. TRREB
 - C$499,9993 bd2 ba-- sqft53 McKeown Cres, Loyalist, ON K7N 1Y4For Sale
 MLS ID #X13623958, RE/MAX SERVICE FIRST REALTY INC., BROKERAGE. TRREB
 - C$599,9003 bd2 ba-- sqft307 Amherst Dr, Loyalist, ON K7N 1V3For SaleMLS ID #X13171094, ROYAL LEPAGE PROALLIANCE REALTY, BROKERAGE. TRREB
- C$429,9003 bd2 ba-- sqft26 Clifford St, Loyalist, ON K7N 1Y6For SaleMLS ID #X13648808, KELLER WILLIAMS INSPIRE REALTY, BROKERAGE. TRREB
- C$599,9003 bd2 ba-- sqft11 Chesterfield Dr, Loyalist, ON K7N 1M3For SaleMLS ID #X13601168, SUTTON GROUP-MASTERS REALTY INC., BROKERAGE. TRREB
- C$539,9002 bd2 ba-- sqft27 Asbury Rd, Loyalist, ON K7N 1J9For SaleMLS ID #X13434030, RE/MAX FINEST REALTY INC., BROKERAGE. TRREB
- C$679,9004 bd3 ba-- sqft106 Macdougall Dr, Loyalist, ON K7N 0A1For SaleMLS ID #X13608460, RE/MAX FINEST REALTY INC., BROKERAGE. TRREB
- C$524,9003 bd2 ba-- sqft1440 Sproule St, Kingston, ON K7P 2V3For SaleMLS ID #X13642082, RE/MAX HALLMARK FIRST GROUP REALTY LTD. , BROKERAGE. TRREB
- C$524,9003 bd2 ba-- sqft3670 Smith Rd, Kingston, ON K7P 2Y7For SaleMLS ID #X13644858, ROYAL LEPAGE PROALLIANCE REALTY, BROKERAGE. TRREB
- C$555,0003 bd2 ba-- sqft337 Simmons Rd, Loyalist, ON K0H 2H0For SaleMLS ID #X13646840, KELLER WILLIAMS INSPIRE REALTY, BROKERAGE. TRREB
- C$569,9006 bd2 ba-- sqft95 & 97 County Road 4, Loyalist, ON K0H 1G0For SaleMLS ID #X13583662, ROYAL LEPAGE PROALLIANCE REALTY, BROKERAGE. TRREB
- C$499,9004 bd2 ba-- sqft14 Chesterfield Dr, Loyalist, ON K7N 1M2For SaleMLS ID #X13506818, RE/MAX FINEST REALTY INC., BROKERAGE. TRREB
- C$514,9003 bd2 ba-- sqft2268 McIntyre Rd, Loyalist, ON K0H 1G0For SaleMLS ID #X13632390, REAL BROKER ONTARIO LTD., BROKERAGE. TRREB
- C$569,9003 bd2 ba-- sqft2347 Battersea Rd, Kingston, ON K0H 1S0For SaleMLS ID #X13645290, RE/MAX FINEST REALTY INC., BROKERAGE. TRREB
- C$599,9004 bd2 ba-- sqft201 Camberley Cres, Kingston, ON K7M 4C5For SaleMLS ID #X13543414, ROYAL LEPAGE PROALLIANCE REALTY, BROKERAGE. TRREB
- C$585,0005 bd4 ba-- sqft24 Balmoral Ct, Kingston, ON K7M 7T1For SaleMLS ID #X13650334, ROYAL LEPAGE PROALLIANCE REALTY, BROKERAGE. TRREB
- C$679,0003 bd2 ba-- sqft883 Ludgate Cres, Kingston, ON K7M 6C7For SaleMLS ID #X13648776, SUTTON GROUP-MASTERS REALTY INC., BROKERAGE. TRREB
- C$599,9002 bd3 ba-- sqft523 Trimble Gate, Kingston, ON K7M 8Z2For SaleMLS ID #X13650444, ROYAL LEPAGE PROALLIANCE REALTY, BROKERAGE. TRREB
