Room for the whole family in this 4 bedroom 3 bathroom three level side split home in charming Amherstview. Even has a games room. Large fully fenced backyard. Tile and laminate flooring. Large kitchen with loads of cabinets. Separate dinning room and family room. Parking for 4 and a quite family-friendly street, walking distance to school and park. Come check this one out today.
For sale
C$594,900
43 Mortensen Dr, Loyalist, ON K7N 1W2
4beds
3baths
Single Family Residence
Built in ----
6,900 Square Feet Lot
$-- Zestimate®
C$--/sqft
C$-- HOA
What's special
Games roomLarge fully fenced backyardTile and laminate flooringFamily room
- 1 day
- 4
- 2
Zillow last checked:
Listing updated:
Listed by:
RE/MAX RISE EXECUTIVES, BROKERAGE
Source: TRREB,MLS®#: X14195886 Originating MLS®#: Kingston & Area Real Estate Association
Facts & features
Interior
Bedrooms & bathrooms
- Bedrooms: 4
- Bathrooms: 3
Primary bedroom
- Level: Third
- Dimensions: 5.3 x 3.61
Primary bedroom
- Level: Second
- Dimensions: 4.57 x 3.66
Bedroom 2
- Level: Second
- Dimensions: 3.05 x 2.74
Bedroom 3
- Level: Second
- Dimensions: 2.74 x 2.59
Bedroom 3
- Level: Third
- Dimensions: 2.71 x 3.62
Bedroom 4
- Level: Lower
- Dimensions: 4.88 x 3.16
Bathroom
- Level: Third
- Dimensions: 2.34 x 2.26
Bathroom
- Level: Main
- Dimensions: 1.33 x 1.42
Bathroom
- Level: Basement
- Dimensions: 1.93 x 1.8
Other
- Level: Third
- Dimensions: 3.49 x 3.62
Dining room
- Level: Second
- Dimensions: 2 x 2.71
Dining room
- Level: Main
- Dimensions: 3.03 x 2.74
Exercise room
- Level: Basement
- Dimensions: 5.04 x 3
Family room
- Level: Main
- Dimensions: 5.85 x 3.65
Family room
- Level: Second
- Dimensions: 5.04 x 3.51
Foyer
- Level: Main
- Dimensions: 1.6 x 5.68
Game room
- Level: Main
- Dimensions: 3.58 x 6.06
Kitchen
- Level: Main
- Dimensions: 4.15 x 3.05
Kitchen
- Level: Second
- Dimensions: 4.51 x 3.09
Living room
- Level: Main
- Dimensions: 5.12 x 3.66
Living room
- Level: Main
- Dimensions: 5.84 x 3.62
Recreation
- Level: Main
- Dimensions: 6.1 x 3.66
Utility room
- Level: Basement
- Dimensions: 4.51 x 3.62
Heating
- Forced Air, Gas
Cooling
- Central Air
Appliances
- Included: Water Heater Owned
Features
- In-Law Capability
- Basement: Finished,Full
- Has fireplace: No
Interior area
- Living area range: 1500-2000 null
Property
Parking
- Total spaces: 4
- Parking features: Private Double
- Has garage: Yes
Features
- Pool features: None
Lot
- Size: 6,900 Square Feet
- Features: Fenced Yard, Level
Details
- Parcel number: 451310967
Construction
Type & style
- Home type: SingleFamily
- Property subtype: Single Family Residence
Materials
- Brick, Vinyl Siding
- Foundation: Block
- Roof: Asphalt Shingle
Utilities & green energy
- Sewer: Sewer
Community & HOA
Location
- Region: Loyalist
Financial & listing details
- Annual tax amount: C$4,548
- Date on market: 11/19/2026
Price history
Price history is unavailable.
Public tax history
Tax history is unavailable.
Climate risks
Neighborhood: K7N

Similar homes
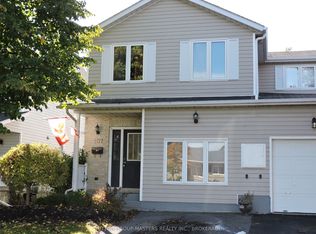
- C$448,5003 bd2 ba-- sqft145 Harvard Pl, Loyalist, ON K7N 1J5For Sale
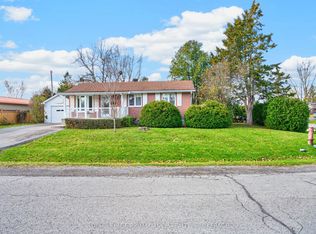 MLS ID #X14194596, ROYAL LEPAGE PROALLIANCE REALTY, BROKERAGE. TRREB
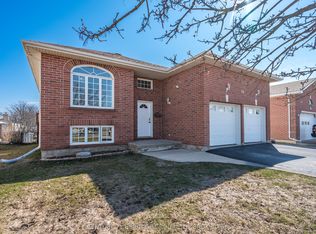
- C$549,9003 bd2 ba-- sqft119 Chesterfield Dr, Loyalist, ON K7N 1M5For Sale
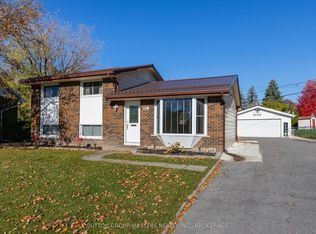 MLS ID #X14100242, SUTTON GROUP-MASTERS REALTY INC., BROKERAGE. TRREB
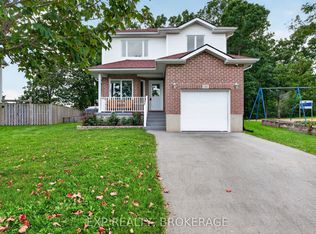
- C$564,9003 bd2 ba-- sqft11 Chesterfield Dr, Loyalist, ON K7N 1M3For Sale
 MLS ID #X13843682, SUTTON GROUP-MASTERS REALTY INC., BROKERAGE. TRREB
- C$679,9004 bd4 ba-- sqft1130 Caitlin Cres, Kingston, ON K7P 2S4For Sale
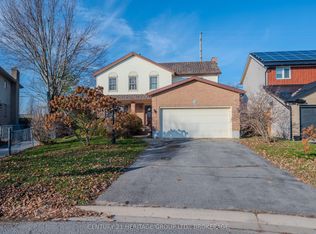 MLS ID #X14197466, CENTURY 21 HERITAGE GROUP LTD., BROKERAGE. TRREB
