Not every home needs a dramatic introduction. Some simply get the fundamentals right. This Cape Cod-inspired 1.5-storey, with its 4 bedrooms and 4 bathrooms, offers a layout that makes everyday life feel a little easier. A main-floor bedroom and laundry add flexibility, whether you're accommodating guests, working from home, or simply appreciating fewer trips up and down the stairs. Thoughtfully updated with a pleasing palette, the home's hardwood floors, detailed wainscotting throughout, and a gas fireplace add character and warmth without relying on trends that will feel dated a few years from now. Upstairs, the primary suite includes its own ensuite, while two additional bedrooms and another full bath complete the level. Downstairs, the finished rec room with in-floor radiant heat provides valuable extra space for family hangouts, workouts, or a teenage retreat, complete with its own 2-piece bath. Outside, the backyard delivers something that's becoming increasingly hard to find-space. Room to entertain, play, garden, or do absolutely nothing at all. The deck is ready for summer dinners, morning coffee, and those evenings that start with "just one drink" and somehow end hours later. Recent updates include a new heat pump with three mini-splits (for heating and cooling), updated windows (2024) and all new appliances (2023). Well-designed, well-maintained, and impeccably styled, this is a home that feels as good to live in as it looks.
For sale
C$619,900
22 Heritage Dr, Loyalist, ON K0H 1G0
4beds
4baths
Single Family Residence
Built in ----
6,736 Square Feet Lot
$-- Zestimate®
C$--/sqft
C$-- HOA
What's special
Main-floor bedroomHardwood floorsDetailed wainscotting throughoutGas fireplace
- 63 days |
- 17 |
- 0 |
Zillow last checked:
Listing updated:
Listed by:
ROYAL LEPAGE PROALLIANCE REALTY, BROKERAGE
Source: TRREB,MLS®#: X13458170 Originating MLS®#: Kingston & Area Real Estate Association
Originating MLS®#: Kingston & Area Real Estate AssociationFacts & features
Interior
Bedrooms & bathrooms
- Bedrooms: 4
- Bathrooms: 4
Primary bedroom
- Level: Second
- Dimensions: 4.08 x 3.53
Bedroom 2
- Level: Second
- Dimensions: 3.08 x 4.32
Bedroom 3
- Level: Second
- Dimensions: 3.72 x 3.25
Bedroom 4
- Level: Main
- Dimensions: 3.42 x 2.76
Bathroom
- Level: Second
- Dimensions: 1.55 x 2.47
Bathroom
- Level: Second
- Dimensions: 1.56 x 2.31
Bathroom
- Level: Basement
- Dimensions: 2.42 x 1.29
Bathroom
- Level: Main
- Dimensions: 1.52 x 2.76
Dining room
- Level: Main
- Dimensions: 3.96 x 3.13
Kitchen
- Level: Main
- Dimensions: 3.33 x 5.33
Laundry
- Level: Main
- Dimensions: 1.71 x 2.76
Living room
- Level: Main
- Dimensions: 7.39 x 3.49
Recreation
- Level: Basement
- Dimensions: 7.02 x 5.72
Utility room
- Level: Basement
- Dimensions: 7.17 x 3.3
Utility room
- Level: Basement
- Dimensions: 6.52 x 2.57
Heating
- Heat Pump, Gas
Cooling
- Other
Appliances
- Included: Water Heater Owned
Features
- Basement: Partially Finished
- Has fireplace: Yes
- Fireplace features: Natural Gas
Interior area
- Living area range: 1500-2000 null
Video & virtual tour
Property
Parking
- Total spaces: 2
- Parking features: Available, Private
Features
- Stories: 1.5
- Patio & porch: Deck
- Exterior features: Landscaped
- Pool features: None
Lot
- Size: 6,736 Square Feet
- Features: Library, Marina, Park, School, School Bus Route, Rectangular Lot
- Topography: Flat
Details
- Additional structures: Shed
- Parcel number: 451330385
Construction
Type & style
- Home type: SingleFamily
- Property subtype: Single Family Residence
Materials
- Brick Front, Vinyl Siding
- Foundation: Concrete Block, Unknown
- Roof: Asphalt Shingle
Utilities & green energy
- Sewer: Sewer
Community & HOA
Community
- Security: Carbon Monoxide Detector(s), Smoke Detector(s)
Location
- Region: Loyalist
Financial & listing details
- Annual tax amount: C$4,362
- Date on market: 6/17/2026
Price history
Price history is unavailable.
Public tax history
Tax history is unavailable.
Climate risks
Neighborhood: K0H
Nearby schools
GreatSchools rating
- 6/10Cape Vincent Elementary SchoolGrades: PK-5Distance: 22 mi
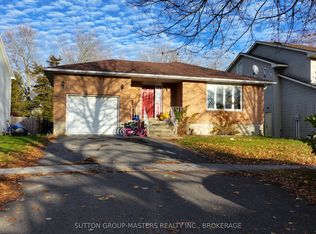
- C$489,0004 bd3 ba-- sqft14 Heritage Dr, Loyalist, ON K0H1G0For Sale
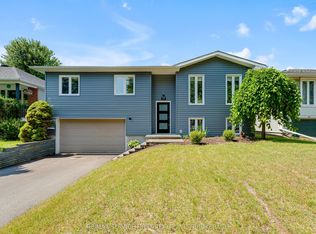
- C$599,9003 bd2 ba-- sqft19 Heritage Dr, Loyalist, ON K0H1G0For Sale
- C$1,049,9004 bd4 ba-- sqft28 Bayshore Dr, Loyalist, ON K0H1G0For Sale

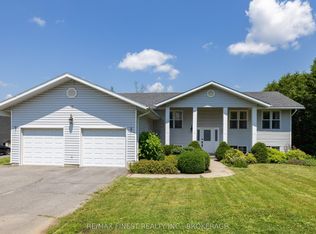
- C$634,9003 bd3 ba-- sqft214 Main St, Loyalist, ON K0H1G0For Sale
- C$699,9003 bd4 ba-- sqft92 Windermere Blvd, Loyalist, ON K0H1G0For Sale
- C$--3 bd4 ba2.5k sqft94 Manor Rd, Loyalist, ON K0H1G0Off Market
- C$929,9005 bd4 ba-- sqft117 Windermere Blvd, Loyalist, ON K0H1G0For Sale
- C$--3 bd1 ba-- sqft257 Main St, Loyalist, ON K0H1G0Off Market
Similar homes
- C$599,9003 bd2 ba-- sqft19 Heritage Dr, Loyalist, ON K0H 1G0For SaleMLS ID #X13607744, RE/MAX SERVICE FIRST REALTY INC., BROKERAGE. TRREB
- C$569,9006 bd2 ba-- sqft95 & 97 County Road 4, Loyalist, ON K0H 1G0For Sale
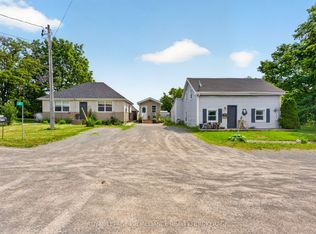 MLS ID #X13583662, ROYAL LEPAGE PROALLIANCE REALTY, BROKERAGE. TRREB
 - C$660,0003 bd3 ba-- sqft100 Britannia Cres, Loyalist, ON K0H 1G0For Sale
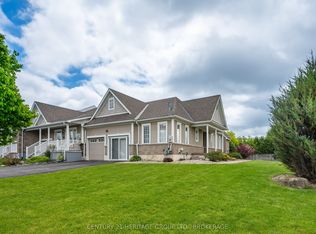 MLS ID #X13592226, CENTURY 21 HERITAGE GROUP LTD., BROKERAGE. TRREB
 - C$519,9003 bd4 ba-- sqft70 Main St, Loyalist, ON K0H 1G0For Sale
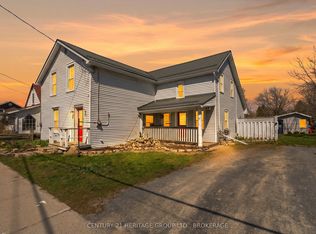 MLS ID #X13065004, CENTURY 21 HERITAGE GROUP LTD., BROKERAGE. TRREB
 - C$419,0004 bd1 ba-- sqft134 Purdy Rd, Loyalist, ON K0H 1G0For SaleMLS ID #X13592750, CENTURY 21 HERITAGE GROUP LTD., BROKERAGE. TRREB
- C$599,9003 bd3 ba-- sqft124 Park Dr, Greater Napanee, ON K0H 1G0For SaleMLS ID #X13596466, ROYAL LEPAGE PROALLIANCE REALTY, BROKERAGE. TRREB
- C$589,9003 bd2 ba-- sqft4669 Bath Rd, Loyalist, ON K0H 1G0For SaleMLS ID #X13426500, RE/MAX FINEST REALTY INC., BROKERAGE. TRREB
- C$515,0003 bd2 ba-- sqft146 Britannia Cres, Loyalist, ON K0H 1G0For SaleMLS ID #X13625096, ROYAL LEPAGE PROALLIANCE REALTY, BROKERAGE. TRREB
- C$584,9003 bd2 ba-- sqft207 Meadow Cres, Greater Napanee, ON K0H 1G0For SaleMLS ID #X13603078, RE/MAX FINEST REALTY INC., BROKERAGE. TRREB
- C$599,9003 bd2 ba-- sqft11 Chesterfield Dr, Loyalist, ON K7N 1M3For SaleMLS ID #X13657624, SUTTON GROUP-MASTERS REALTY INC., BROKERAGE. TRREB
- C$599,9003 bd2 ba-- sqft307 Amherst Dr, Loyalist, ON K7N 1V3For SaleMLS ID #X13171094, ROYAL LEPAGE PROALLIANCE REALTY, BROKERAGE. TRREB
- C$679,9004 bd3 ba-- sqft106 Macdougall Dr, Loyalist, ON K7N 0A1For SaleMLS ID #X13608460, RE/MAX FINEST REALTY INC., BROKERAGE. TRREB
- C$574,9004 bd2 ba-- sqft112 County Road 8, Greater Napanee, ON K7R 3K7For SaleMLS ID #X13545218, ROYAL LEPAGE PROALLIANCE REALTY, BROKERAGE. TRREB
- C$680,0004 bd3 ba-- sqft138 Dalgleish Ave, Kingston, ON K7K 7E3For SaleMLS ID #X13690754, ROYAL LEPAGE PROALLIANCE REALTY, BROKERAGE. TRREB
- C$675,0004 bd3 ba-- sqft925 Woodbine Rd, Kingston, ON K7P 2X4For SaleMLS ID #X13665574, CENTURY 21 HERITAGE GROUP LTD., BROKERAGE. TRREB
- C$639,9004 bd3 ba-- sqft900 Nottinghill Ave, Kingston, ON K7P 2B4For SaleMLS ID #X13644040, ROYAL LEPAGE PROALLIANCE REALTY, BROKERAGE. TRREB
- C$648,8884 bd2 ba-- sqft417 Glen Castle Rd, Kingston, ON K7M 5V3For SaleMLS ID #X13599384, RE/MAX HALLMARK FIRST GROUP REALTY LTD. , BROKERAGE. TRREB
- C$499,9003 bd2 ba-- sqft3670 Smith Rd, Kingston, ON K7P 2Y7For SaleMLS ID #X13682078, ROYAL LEPAGE PROALLIANCE REALTY, BROKERAGE. TRREB
- C$574,9003 bd3 ba-- sqft141 Superior Dr, Loyalist, ON K7N 0E4For SaleMLS ID #X13661468, CENTURY 21 HERITAGE GROUP LTD., BROKERAGE. TRREB
- C$729,9004 bd3 ba-- sqft50 Potter Dr, Loyalist, ON K0H 2H0For SaleMLS ID #X13541882, ROYAL LEPAGE PROALLIANCE REALTY, BROKERAGE. TRREB
