Calling all Golfers or those looking to down-size! Welcome to the lovely area of the Loyalist Golf Community and to one of the nicest townhome bungalows around! 146 Britannia Crescent is finished from top to bottom with many wonderful updates! Bright and modern, with maple hardwood flooring throughout the open concept kitchen, dining and living areas. A large primary bedroom is on the main level with a cheater ensuite bath and walk-in closet. Patio doors lead to an elevated deck and the lovely manicured yard- with no rear neighbours. The walkout lower level finds a family room, a second full bath, and two bedrooms- one currently used as a sweet den with patio doors to the backyard from here as well, and onto a gorgeous 12'x16' stone patio. There is more room than you'd think- it is immaculate & move in ready! Come and see everything this wonderful community has to offer.
For sale
C$525,000
146 Britannia Cres, Loyalist, ON K0H 1G0
3beds
2baths
Townhouse
Built in ----
3,520 Square Feet Lot
$-- Zestimate®
C$--/sqft
C$-- HOA
What's special
Many wonderful updatesBright and modernCheater ensuite bathWalk-in closet
- 84 days |
- 5 |
- 0 |
Zillow last checked:
Listing updated:
Listed by:
ROYAL LEPAGE PROALLIANCE REALTY, BROKERAGE
Source: TRREB,MLS®#: X13080148 Originating MLS®#: Kingston & Area Real Estate Association
Originating MLS®#: Kingston & Area Real Estate AssociationFacts & features
Interior
Bedrooms & bathrooms
- Bedrooms: 3
- Bathrooms: 2
Primary bedroom
- Level: Main
- Dimensions: 4.12 x 3.67
Bedroom 2
- Level: Lower
- Dimensions: 3.48 x 3.03
Bedroom 3
- Level: Lower
- Dimensions: 3.47 x 3.26
Bathroom
- Level: Lower
- Dimensions: 2.43 x 1.52
Bathroom
- Level: Main
- Dimensions: 2.8 x 1.5
Dining room
- Level: Main
- Dimensions: 3.75 x 2.34
Family room
- Level: Lower
- Dimensions: 3.54 x 4.19
Kitchen
- Level: Main
- Dimensions: 3.75 x 4.03
Laundry
- Level: Lower
- Dimensions: 3.34 x 2.36
Living room
- Level: Main
- Dimensions: 3.75 x 3.73
Heating
- Forced Air, Gas
Cooling
- Central Air
Features
- Central Vacuum, ERV/HRV, Storage
- Basement: Finished with Walk-Out
- Has fireplace: No
Interior area
- Living area range: 700-1100 null
Video & virtual tour
Property
Parking
- Total spaces: 3
- Parking features: Private, Garage Door Opener
- Has garage: Yes
Features
- Patio & porch: Deck
- Exterior features: Lawn Sprinkler System, Landscaped
- Pool features: None
- Has view: Yes
- View description: Clear, Golf Course
Lot
- Size: 3,520 Square Feet
- Features: Clear View, Fenced Yard, Golf, Lake Access, Park
Details
- Parcel number: 451340696
Construction
Type & style
- Home type: Townhouse
- Architectural style: Bungalow
- Property subtype: Townhouse
Materials
- Brick, Vinyl Siding
- Foundation: Poured Concrete
- Roof: Asphalt Shingle
Utilities & green energy
- Sewer: Sewer
Community & HOA
Community
- Security: Security System
Location
- Region: Loyalist
Financial & listing details
- Annual tax amount: C$3,678
- Date on market: 5/4/2026
ROYAL LEPAGE PROALLIANCE REALTY, BROKERAGE
ROYAL LEPAGE PROALLIANCE REALTY, BROKERAGE
By pressing Contact Agent, you agree that the real estate professional identified above may call/text you about your search, which may involve use of automated means and pre-recorded/artificial voices. You don't need to consent as a condition of buying any property, goods, or services. Message/data rates may apply. You also agree to our Terms of Use. Zillow does not endorse any real estate professionals. We may share information about your recent and future site activity with your agent to help them understand what you're looking for in a home.
Price history
Price history is unavailable.
Public tax history
Tax history is unavailable.
Climate risks
Neighborhood: K0H
Nearby schools
GreatSchools rating
- 6/10Cape Vincent Elementary SchoolGrades: PK-5Distance: 22.9 mi
- C$619,9003 bd3 ba-- sqft133 Britannia Cres, Loyalist, ON K0H1G0For Sale

- C$660,0003 bd3 ba-- sqft100 Britannia Cres, Loyalist, ON K0H1G0For Sale
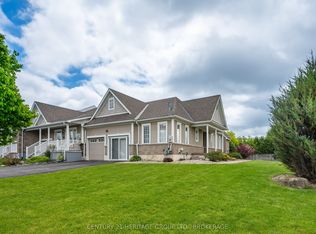
- C$779,9005 bd4 ba-- sqft9261 Loyalist Blvd, Loyalist, ON K0H1G0For Sale

- C$729,9002 bd2 ba-- sqft15 Abbey Dawn Dr, Loyalist, ON K0H1G0For Sale

- C$525,0002 bd2 ba-- sqft38 Abbey Dawn Dr, Loyalist, ON K0H1G0For Sale
- C$609,9003 bd2 ba-- sqft59 Abbey Dawn Dr, Loyalist, ON K0H1G0For Sale
- C$739,9003 bd4 ba-- sqft24 Glenora Dr, Loyalist, ON K0H1G0For Sale
- C$899,9004 bd4 ba-- sqft36 Glenora Dr, Loyalist, ON K0H1G0For Sale
Similar homes
- C$660,0003 bd3 ba-- sqft100 Britannia Cres, Loyalist, ON K0H 1G0For SaleMLS ID #X13592226, CENTURY 21 HERITAGE GROUP LTD., BROKERAGE. TRREB
- C$619,9003 bd3 ba-- sqft133 Britannia Cres, Loyalist, ON K0H 1G0For SaleMLS ID #X13147888, SUTTON GROUP-MASTERS REALTY INC., BROKERAGE. TRREB
- C$529,9003 bd4 ba-- sqft70 Main St, Loyalist, ON K0H 1G0For Sale
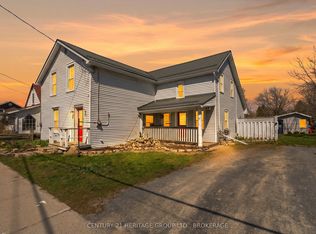 MLS ID #X13065004, CENTURY 21 HERITAGE GROUP LTD., BROKERAGE. TRREB
 - C$569,9006 bd2 ba-- sqft95 & 97 County Road 4, Loyalist, ON K0H 1G0For Sale
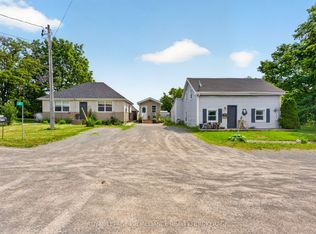 MLS ID #X13583662, ROYAL LEPAGE PROALLIANCE REALTY, BROKERAGE. TRREB
 - C$579,5002 bd2 ba-- sqft104 Abbey Dawn Dr, Loyalist, ON K0H 1G0For SaleMLS ID #X13083726, SUTTON GROUP-MASTERS REALTY INC., BROKERAGE. TRREB
- C$439,9994 bd1 ba-- sqft134 Purdy Rd, Loyalist, ON K0H 1G0For SaleMLS ID #X13592750, CENTURY 21 HERITAGE GROUP LTD., BROKERAGE. TRREB
- C$599,9003 bd3 ba-- sqft124 Park Dr, Greater Napanee, ON K0H 1G0For SaleMLS ID #X13596466, ROYAL LEPAGE PROALLIANCE REALTY, BROKERAGE. TRREB
- C$584,9003 bd2 ba-- sqft207 Meadow Cres, Greater Napanee, ON K0H 1G0For SaleMLS ID #X13603078, RE/MAX FINEST REALTY INC., BROKERAGE. TRREB
- C$619,9004 bd4 ba-- sqft22 Heritage Dr, Loyalist, ON K0H 1G0For SaleMLS ID #X13458170, ROYAL LEPAGE PROALLIANCE REALTY, BROKERAGE. TRREB
- C$729,9002 bd2 ba-- sqft15 Abbey Dawn Dr, Loyalist, ON K0H 1G0For SaleMLS ID #X13547726, MCCAFFREY REALTY INC., BROKERAGE. TRREB
- C$524,9003 bd3 ba-- sqft184 Dr Richard James Cres, Loyalist, ON K7N 0B9For SaleMLS ID #X13545182, ROYAL LEPAGE PROALLIANCE REALTY, BROKERAGE. TRREB
- C$729,9003 bd4 ba-- sqft92 Windermere Blvd, Loyalist, ON K0H 1G0For SaleMLS ID #X13556024, ROYAL LEPAGE PROALLIANCE REALTY, BROKERAGE. TRREB
- C$769,9005 bd3 ba-- sqft142 Gildersleeve Blvd, Loyalist, ON K0H 1G0For SaleMLS ID #X13560370, ROYAL LEPAGE PROALLIANCE REALTY, BROKERAGE. TRREB
- C$499,9004 bd2 ba-- sqft34 Sherwood Ave, Loyalist, ON K7N 1N4For SaleMLS ID #X13597352, ROYAL LEPAGE PROALLIANCE REALTY, BROKERAGE. TRREB
- C$499,9003 bd2 ba-- sqft393 Malabar Dr, Kingston, ON K7M 8X1For SaleMLS ID #X13587952, ROYAL LEPAGE PROALLIANCE REALTY, BROKERAGE. TRREB
- C$519,9003 bd3 ba-- sqft917 Blossom St, Kingston, ON K7P 0N2For SaleMLS ID #X13532282, ROYAL LEPAGE PROALLIANCE REALTY, BROKERAGE. TRREB
- C$499,9003 bd2 ba-- sqft38 Westran Rd, Loyalist, ON K7N 1R9For SaleMLS ID #X13547222, KELLER WILLIAMS INSPIRE REALTY, BROKERAGE. TRREB
- C$529,8993 bd3 ba-- sqft1571 Crimson Cres, Kingston, ON K7P 0J3For SaleMLS ID #X13502174, ROYAL LEPAGE PROALLIANCE REALTY, BROKERAGE. TRREB
- C$519,9002 bd4 ba-- sqft256 Vanguard Ct, Kingston, ON K7M 8P8For SaleMLS ID #X13596588, Century 21 Lanthorn Real Estate Ltd.. TRREB
- C$559,9004 bd4 ba-- sqft901 Ascot Ln, Kingston, ON K7K 0C8For SaleMLS ID #X13597920, ROYAL LEPAGE PROALLIANCE REALTY, BROKERAGE. TRREB
