Welcome to this well-maintained 3-bedroom, 3-bathroom home in the charming community of Odessa. Currently enjoyed as a spacious single-family residence, this property is uniquely zoned as a duplex, offering outstanding flexibility for homeowners, investors, or multi-generational families. The home features a functional layout with generous living spaces, comfortable bedrooms, and three bathrooms to accommodate a growing family or guests with ease. Whether you're looking for a move-in-ready family home or an income-generating opportunity, this property delivers exceptional value. With minimal modifications, the home can be easily converted back to a duplex or configured as a private in-law suite, making it ideal for extended family living, rental income, or future investment potential. Separate living areas provide privacy and convenience while maintaining the option to enjoy the entire home as one residence. Situated in a friendly, small-town setting just a short drive from Kingston, you'll appreciate the balance of peaceful living with access to amenities, schools, and commuter routes.
For sale
C$519,900
70 Main St, Loyalist, ON K0H 1G0
3beds
4baths
Duplex
Built in ----
-- sqft lot
$-- Zestimate®
C$--/sqft
C$-- HOA
What's special
Spacious single-family residenceComfortable bedroomsThree bathrooms
- 159 days
- 10
- 0
Zillow last checked:
Listing updated:
Listed by:
CENTURY 21 HERITAGE GROUP LTD., BROKERAGE
Source: TRREB,MLS®#: X13065004 Originating MLS®#: Kingston & Area Real Estate Association
Originating MLS®#: Kingston & Area Real Estate AssociationFacts & features
Interior
Bedrooms & bathrooms
- Bedrooms: 3
- Bathrooms: 4
Primary bedroom
- Level: Second
- Dimensions: 4.4 x 4.4
Bedroom 2
- Level: Second
- Dimensions: 3.6 x 3.4
Bedroom 3
- Level: Second
- Dimensions: 3.99 x 3.8
Bathroom
- Level: Second
- Dimensions: 1.76 x 3.4
Bathroom
- Level: Main
- Dimensions: 1.1 x 2.45
Bathroom
- Level: Second
- Dimensions: 1.6 x 2.2
Bathroom
- Level: Main
- Dimensions: 1.82 x 1.85
Dining room
- Level: Main
- Dimensions: 2.68 x 4.38
Family room
- Level: Main
- Dimensions: 5.2 x 3.4
Kitchen
- Level: Main
- Dimensions: 1.85 x 4.78
Laundry
- Level: Main
- Dimensions: 1 x 2.4
Living room
- Level: Main
- Dimensions: 4.8 x 4.2
Office
- Level: Main
- Dimensions: 4.5 x 3.35
Heating
- Forced Air, Gas
Cooling
- None
Features
- In-Law Capability, In-Law Suite, Storage, Water Meter
- Basement: Crawl Space
- Has fireplace: No
Interior area
- Living area range: 1500-2000 null
Video & virtual tour
Property
Parking
- Total spaces: 2
- Parking features: Private
Features
- Stories: 2
- Pool features: None
Lot
- Size: 0.4 Acres
Details
- Parcel number: 451230068
Construction
Type & style
- Home type: MultiFamily
- Property subtype: Duplex
Materials
- Vinyl Siding
- Foundation: Stone
- Roof: Metal
Utilities & green energy
- Sewer: Sewer
Community & HOA
Location
- Region: Loyalist
Financial & listing details
- Annual tax amount: C$2,745
- Date on market: 4/30/2026
Price history
Price history is unavailable.
Public tax history
Tax history is unavailable.
Climate risks
Neighborhood: K0H
Similar homes
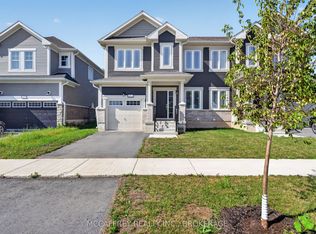
- C$545,0004 bd3 ba-- sqft104 Main St, Loyalist, ON K0H 1G0For Sale
 MLS ID #X13792296, ROYAL LEPAGE PROALLIANCE REALTY, BROKERAGE. TRREB
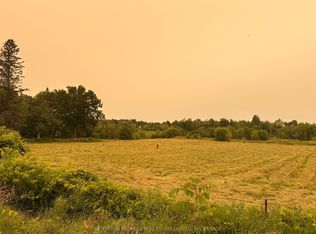
 - C$504,9003 bd2 ba-- sqft2268 McIntyre Rd, Loyalist, ON K0H 1G0For Sale
 MLS ID #X13632390, REAL BROKER ONTARIO LTD., BROKERAGE. TRREB
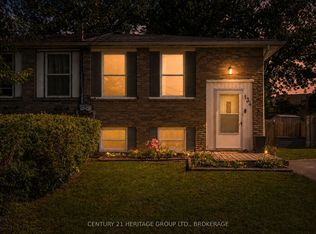
 - C$599,0004 bd4 ba-- sqft22 Heritage Dr, Loyalist, ON K0H 1G0For Sale
 MLS ID #X13783952, ROYAL LEPAGE PROALLIANCE REALTY, BROKERAGE. TRREB
 - C$579,9003 bd2 ba-- sqft19 Heritage Dr, Loyalist, ON K0H 1G0For Sale
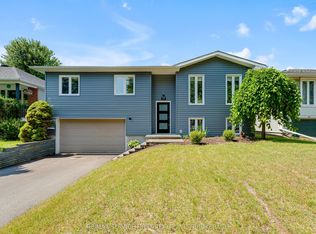 MLS ID #X13607744, RE/MAX SERVICE FIRST REALTY INC., BROKERAGE. TRREB
