Welcome to 19 Heritage Drive, a beautifully updated family home nestled in the heart of the charming Village of Bath. Thoughtfully renovated and meticulously maintained, this move-in-ready property combines stylish modern finishes with the peace of mind that comes from extensive recent upgrades.Designed with a functional open-concept layout, the main level offers bright, spacious living areas that flow seamlessly together, creating an inviting space for both everyday living and entertaining. The stunning, fully remodeled kitchen is the heart of the home, showcasing quartz countertops, premium stainless steel appliances, abundant cabinetry, and an ideal layout for gathering with family and friends.The finished lower level expands your living space with a warm and inviting recreation room centered around a cozy gas fireplace-perfect for movie nights, entertaining, or relaxing at the end of the day. Upstairs, the beautifully updated main bathroom features a stylish double vanity, offering both elegance and everyday functionality.Step outside to enjoy the private backyard, offering plenty of room for children, pets, gardening, and summer BBQs. The attached garage and newly paved driveway (2025) enhance both convenience and curb appeal.Major updates provide exceptional value and peace of mind, including new windows (2021), furnace and central air conditioning (2021), roof shingles (2023), new siding (2024), professionally installed permanent Christmas lights (2024), and a new driveway (2025), allowing you to simply move in and enjoy.Located in one of Bath's most desirable neighbourhoods, you'll love being just minutes from the waterfront, marina, parks, beaches, golf course, schools, walking trails, and local amenities. Offering the perfect combination of modern upgrades, functional living space, and small-town charm just a short drive from Kingston, 19 Heritage Drive is ready to welcome you home.
For sale
C$599,900
19 Heritage Dr, Loyalist, ON K0H 1G0
3beds
2baths
Single Family Residence
Built in ----
6,636 Square Feet Lot
$-- Zestimate®
C$--/sqft
C$-- HOA
What's special
Functional open-concept layoutStunning fully remodeled kitchenQuartz countertopsPremium stainless steel appliancesAbundant cabinetryFinished lower levelCozy gas fireplace
- 18 days |
- 35 |
- 2 |
Zillow last checked:
Listing updated:
Listed by:
RE/MAX SERVICE FIRST REALTY INC., BROKERAGE
Source: TRREB,MLS®#: X13607744 Originating MLS®#: Kingston & Area Real Estate Association
Originating MLS®#: Kingston & Area Real Estate AssociationFacts & features
Interior
Bedrooms & bathrooms
- Bedrooms: 3
- Bathrooms: 2
Primary bedroom
- Level: Upper
- Dimensions: 4.74 x 2.58
Bedroom 2
- Level: Upper
- Dimensions: 3.72 x 2.56
Bedroom 3
- Level: Upper
- Dimensions: 3.82 x 2.42
Bathroom
- Level: Upper
- Dimensions: 3.7 x 1.51
Bathroom
- Level: Lower
- Dimensions: 1.87 x 2.22
Dining room
- Level: Upper
- Dimensions: 3.82 x 2.42
Kitchen
- Level: Upper
- Dimensions: 3.82 x 3.97
Living room
- Level: Upper
- Dimensions: 4.72 x 5.22
Recreation
- Level: Lower
- Dimensions: 8.18 x 4.01
Utility room
- Level: Lower
- Dimensions: 3.14 x 2.24
Heating
- Forced Air, Gas
Cooling
- Central Air
Features
- Basement: Full,Finished
- Has fireplace: Yes
- Fireplace features: Natural Gas
Interior area
- Living area range: 1100-1500 null
Video & virtual tour
Property
Parking
- Total spaces: 3
- Parking features: Garage Door Opener
- Has garage: Yes
Features
- Pool features: None
Lot
- Size: 6,636 Square Feet
Details
- Parcel number: 451330427
Construction
Type & style
- Home type: SingleFamily
- Architectural style: Bungalow-Raised
- Property subtype: Single Family Residence
Materials
- Vinyl Siding
- Foundation: Block
- Roof: Asphalt Shingle
Utilities & green energy
- Sewer: Sewer
Community & HOA
Location
- Region: Loyalist
Financial & listing details
- Annual tax amount: C$4,160
- Date on market: 7/27/2026
Price history
Price history is unavailable.
Public tax history
Tax history is unavailable.
Climate risks
Neighborhood: K0H
Nearby schools
GreatSchools rating
- 6/10Cape Vincent Elementary SchoolGrades: PK-5Distance: 22 mi
- C$619,9004 bd4 ba-- sqft22 Heritage Dr, Loyalist, ON K0H1G0For Sale

- C$1,049,9004 bd4 ba-- sqft28 Bayshore Dr, Loyalist, ON K0H1G0For Sale

- C$489,0004 bd3 ba-- sqft14 Heritage Dr, Loyalist, ON K0H1G0For Sale
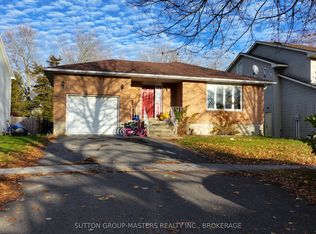
- C$--3 bd4 ba2.5k sqft94 Manor Rd, Loyalist, ON K0H1G0Off Market
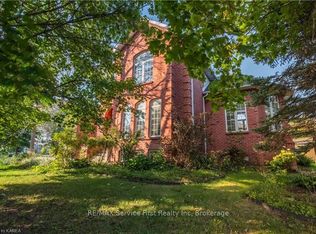
- C$699,9003 bd4 ba-- sqft92 Windermere Blvd, Loyalist, ON K0H1G0For Sale
- C$634,9003 bd3 ba-- sqft214 Main St, Loyalist, ON K0H1G0For Sale
- C$929,9005 bd4 ba-- sqft117 Windermere Blvd, Loyalist, ON K0H1G0For Sale
- C$--3 bd1 ba-- sqft257 Main St, Loyalist, ON K0H1G0Off Market
Similar homes
- C$619,9004 bd4 ba-- sqft22 Heritage Dr, Loyalist, ON K0H 1G0For SaleMLS ID #X13458170, ROYAL LEPAGE PROALLIANCE REALTY, BROKERAGE. TRREB
- C$449,9003 bd3 ba-- sqft108 Main St #B, Leeds And The Thousand Islands, ON K0H 1G0New Construction
 MLS ID #X13646382, SUTTON GROUP-MASTERS REALTY INC., BROKERAGE. TRREB
 - C$569,9003 bd3 ba-- sqft165 Purdy Rd, Loyalist, ON K0H 1G0For Sale
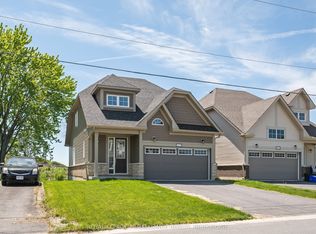 MLS ID #X13208438, ROYAL LEPAGE PROALLIANCE REALTY, BROKERAGE. TRREB
 - C$519,9003 bd4 ba-- sqft70 Main St, Loyalist, ON K0H 1G0For Sale
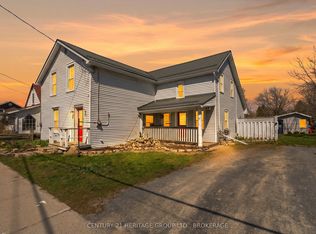 MLS ID #X13065004, CENTURY 21 HERITAGE GROUP LTD., BROKERAGE. TRREB
 - C$599,9003 bd2 ba-- sqft11 Chesterfield Dr, Loyalist, ON K7N 1M3For SaleMLS ID #X13657624, SUTTON GROUP-MASTERS REALTY INC., BROKERAGE. TRREB
- C$584,9003 bd2 ba-- sqft207 Meadow Cres, Greater Napanee, ON K0H 1G0For SaleMLS ID #X13603078, RE/MAX FINEST REALTY INC., BROKERAGE. TRREB
- C$574,9003 bd3 ba-- sqft141 Superior Dr, Loyalist, ON K7N 0E4For SaleMLS ID #X13661468, CENTURY 21 HERITAGE GROUP LTD., BROKERAGE. TRREB
- C$589,9905 bd2 ba-- sqft75 Briscoe St, Loyalist, ON K7N 1G2For SaleMLS ID #X13629230, RE/MAX HALLMARK REALTY GROUP. TRREB
- C$874,9994 bd4 ba-- sqft74 Golf Links Dr, Loyalist, ON K0H 1G0For SaleMLS ID #X13151450, RE/MAX REALTRON REALTY INC.. TRREB
- C$610,9002 bd2 ba-- sqft56 Dusenbury Dr, Loyalist, ON K0H 2H0New ConstructionMLS ID #X13653020, CENTURY 21 HERITAGE GROUP LTD., BROKERAGE. TRREB
- C$598,9004 bd3 ba-- sqft43 Mortensen Dr, Loyalist, ON K7N 1W2For SaleMLS ID #X13144016, CENTURY 21 LANTHORN REAL ESTATE LTD., BROKERAGE. TRREB
- C$639,9004 bd3 ba-- sqft60 Dusenbury Dr, Loyalist, ON K0K 2S0New ConstructionMLS ID #X13653032, CENTURY 21 HERITAGE GROUP LTD., BROKERAGE. TRREB
- C$574,9004 bd2 ba-- sqft112 County Road 8, Greater Napanee, ON K7R 3K7For SaleMLS ID #X13545218, ROYAL LEPAGE PROALLIANCE REALTY, BROKERAGE. TRREB
- C$445,0003 bd2 ba-- sqft39 Oxford Cres, Loyalist, ON K7N 1R1For SaleMLS ID #X13657522, SUTTON GROUP-MASTERS REALTY INC., BROKERAGE. TRREB
- C$600,0004 bd2 ba-- sqft416 Sheila Ct, Kingston, ON K7K 7C7For SaleMLS ID #X13659416, RE/MAX FINEST REALTY INC., BROKERAGE. TRREB
- C$499,9993 bd2 ba-- sqft53 McKeown Cres, Loyalist, ON K7N 1Y4For SaleMLS ID #X13623958, RE/MAX SERVICE FIRST REALTY INC., BROKERAGE. TRREB
- C$589,9003 bd2 ba-- sqft4318 County Road 6 Rd, Stone Mills, ON K0K 3N0For SaleMLS ID #X13623998, ROYAL LEPAGE PROALLIANCE REALTY, BROKERAGE. TRREB
- C$599,0003 bd2 ba-- sqft687 Willis St, Kingston, ON K7M 6J5For SaleMLS ID #X13549792, RE/MAX FINEST REALTY INC., BROKERAGE. TRREB
- C$599,0005 bd2 ba-- sqft110 Liddell Cres, Kingston, ON K7M 2T6For SaleMLS ID #X13645508, COLDWELL BANKER FIRST OTTAWA REALTY INC., BROKERAGE. TRREB
- C$539,9003 bd4 ba-- sqft120 Hazlett St, Loyalist, ON K7N 0C1For SaleMLS ID #X13220478, SUTTON GROUP-MASTERS REALTY INC., BROKERAGE. TRREB
