Welcome home to 14 Heritage Dr., located in one of Bath's most desirable neighbourhoods, surrounded by mature trees and just steps from the marina and the charming village center. This inviting home features an open-concept main floor with 3+1 bedrooms and 2.5 baths, along with spacious living, kitchen, and dining areas ideal for family living or entertaining. The fully finished basement adds even more versatility, offering an additional bedroom and bathroom, a large recreation room perfect for kids or gatherings, and a bar area for entertaining. Ample storage can be found throughout the laundry and utility rooms.Recent updates include the roof, furnace, and AC, providing peace of mind for years to come. With municipal services and close proximity to Loyalist Golf Club and convenient access to the 401, this location truly has it all. Don't miss your chance to live in one of Bath's most sought-after areas.
For sale
C$489,000
14 Heritage Dr, Loyalist, ON K0H 1G0
4beds
3baths
Single Family Residence
Built in ----
5,430 Square Feet Lot
$-- Zestimate®
C$--/sqft
C$-- HOA
What's special
Surrounded by mature treesOpen-concept main floorFully finished basementLarge recreation room
- 264 days |
- 17 |
- 1 |
Zillow last checked:
Listing updated:
Listed by:
SUTTON GROUP-MASTERS REALTY INC., BROKERAGE
Source: TRREB,MLS®#: X12572826 Originating MLS®#: Kingston & Area Real Estate Association
Originating MLS®#: Kingston & Area Real Estate AssociationFacts & features
Interior
Bedrooms & bathrooms
- Bedrooms: 4
- Bathrooms: 3
Primary bedroom
- Level: Main
- Dimensions: 3.66 x 3.91
Bedroom 2
- Level: Main
- Dimensions: 3.59 x 3.05
Bedroom 3
- Level: Main
- Dimensions: 3.58 x 2.76
Bedroom 4
- Level: Basement
- Dimensions: 3.7 x 5.48
Bathroom
- Level: Main
- Dimensions: 2.03 x 2.17
Bathroom
- Level: Basement
- Dimensions: 1.83 x 2.77
Bathroom
- Level: Main
- Dimensions: 1.56 x 2.17
Dining room
- Level: Main
- Dimensions: 4.97 x 2.72
Foyer
- Level: Main
- Dimensions: 2.74 x 1.55
Kitchen
- Level: Main
- Dimensions: 3.36 x 2.87
Living room
- Level: Main
- Dimensions: 4.97 x 4.93
Heating
- Forced Air, Electric
Cooling
- Central Air
Features
- Primary Bedroom - Main Floor
- Flooring: Carpet Free
- Basement: Full,Finished
- Has fireplace: No
Interior area
- Living area range: 1100-1500 null
Video & virtual tour
Property
Parking
- Total spaces: 3
- Parking features: Private Double
- Has garage: Yes
Features
- Pool features: None
Lot
- Size: 5,430 Square Feet
- Features: Golf, Lake Access, Marina, Park
Details
- Parcel number: 451330381
Construction
Type & style
- Home type: SingleFamily
- Architectural style: Bungalow
- Property subtype: Single Family Residence
Materials
- Brick, Vinyl Siding
- Foundation: Poured Concrete
- Roof: Asphalt Shingle
Utilities & green energy
- Sewer: Sewer
Community & HOA
Location
- Region: Loyalist
Financial & listing details
- Annual tax amount: C$5,304
- Date on market: 11/24/2025
Price history
Price history is unavailable.
Public tax history
Tax history is unavailable.
Climate risks
Neighborhood: K0H
Nearby schools
GreatSchools rating
- 6/10Cape Vincent Elementary SchoolGrades: PK-5Distance: 22.1 mi
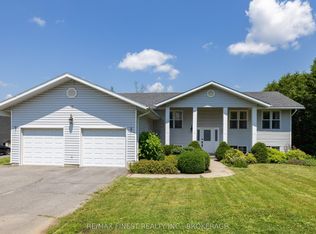
- C$619,9004 bd4 ba-- sqft22 Heritage Dr, Loyalist, ON K0H1G0For Sale

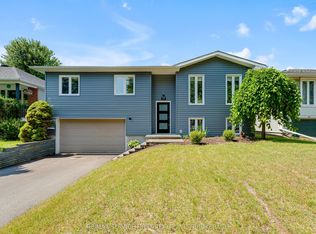
- C$634,9003 bd3 ba-- sqft214 Main St, Loyalist, ON K0H1G0For Sale
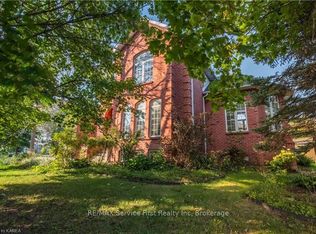
- C$599,9003 bd2 ba-- sqft19 Heritage Dr, Loyalist, ON K0H1G0For Sale
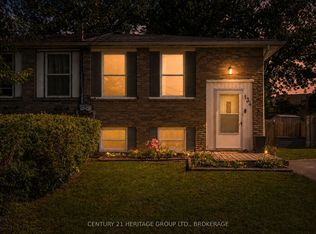
- C$--3 bd4 ba2.5k sqft94 Manor Rd, Loyalist, ON K0H1G0Off Market
- C$699,9003 bd4 ba-- sqft92 Windermere Blvd, Loyalist, ON K0H1G0For Sale
- C$1,049,9004 bd4 ba-- sqft28 Bayshore Dr, Loyalist, ON K0H1G0For Sale
- C$--3 bd1 ba-- sqft257 Main St, Loyalist, ON K0H1G0Off Market
- C$929,9005 bd4 ba-- sqft117 Windermere Blvd, Loyalist, ON K0H1G0For Sale
Similar homes
- C$419,0004 bd1 ba-- sqft134 Purdy Rd, Loyalist, ON K0H 1G0For Sale
 MLS ID #X13592750, CENTURY 21 HERITAGE GROUP LTD., BROKERAGE. TRREB
 - C$569,9006 bd2 ba-- sqft95 & 97 County Road 4, Loyalist, ON K0H 1G0For Sale
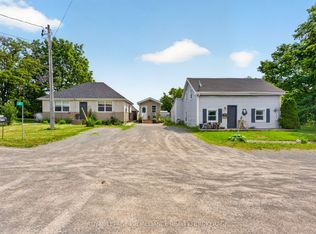 MLS ID #X13583662, ROYAL LEPAGE PROALLIANCE REALTY, BROKERAGE. TRREB
 - C$445,0003 bd2 ba-- sqft39 Oxford Cres, Loyalist, ON K7N 1R1For Sale
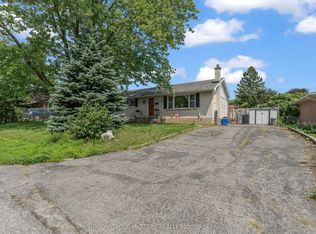 MLS ID #X13657522, SUTTON GROUP-MASTERS REALTY INC., BROKERAGE. TRREB
 - C$474,9003 bd2 ba-- sqft214 Amherst Dr, Loyalist, ON K7N 1T4For Sale
 MLS ID #X13551048, RE/MAX RISE EXECUTIVES, BROKERAGE. TRREB
 - C$325,0004 bd1 ba-- sqft1407 Doyle Rd, Loyalist, ON K0H 1G0For SaleMLS ID #X13164684, EXIT REALTY ACCELERATION REAL ESTATE, BROKERAGE. TRREB
- C$499,0004 bd2 ba-- sqft614 Barnsley Cres, Kingston, ON K7M 8X4For SaleMLS ID #X13601422, ROYAL LEPAGE PROALLIANCE REALTY, BROKERAGE. TRREB
- C$519,0003 bd3 ba-- sqft30 Mulcaster St, Kingston, ON K7M 2V5For SaleMLS ID #X13661076, ROYAL LEPAGE PROALLIANCE REALTY, BROKERAGE. TRREB
- C$524,9003 bd2 ba-- sqft3670 Smith Rd, Kingston, ON K7P 2Y7For SaleMLS ID #X13644858, ROYAL LEPAGE PROALLIANCE REALTY, BROKERAGE. TRREB
- C$489,0004 bd2 ba-- sqft22 Westdale Ave W, Kingston, ON K7L 4R9For SaleMLS ID #X13631080, SUTTON GROUP-MASTERS REALTY INC., BROKERAGE. TRREB
- C$---- bd-- ba-- sqft10 Shane St, Loyalist, ON K0H 2H0Off Market
- C$499,9995 bd3 ba-- sqft171 Park St, Deseronto, ON K0K 1X0For SaleMLS ID #X13533494, Exit Realty Group. TRREB
- C$499,9005 bd2 ba-- sqft144 Centre St, Deseronto, ON K0K 1X0For SaleMLS ID #X13550914, Royal Lepage Proalliance Realty. TRREB
- C$449,9004 bd2 ba-- sqft1668 Victoria St, Kingston, ON K7M 5H3For SaleMLS ID #X13429238, SUTTON GROUP-MASTERS REALTY INC., BROKERAGE. TRREB
- C$589,9905 bd2 ba-- sqft75 Briscoe St, Loyalist, ON K7N 1G2For SaleMLS ID #X13629230, RE/MAX HALLMARK REALTY GROUP. TRREB
- C$474,9003 bd2 ba-- sqft19 Graham St E, Greater Napanee, ON K7R 1L6For SaleMLS ID #X13632170, Coldwell Banker Electric Realty. TRREB
- C$598,9004 bd3 ba-- sqft43 Mortensen Dr, Loyalist, ON K7N 1W2For SaleMLS ID #X13144016, CENTURY 21 LANTHORN REAL ESTATE LTD., BROKERAGE. TRREB
- C$514,9004 bd2 ba-- sqft149 Pine St, Kingston, ON K7K 1W9For SaleMLS ID #X13638670, CENTURY 21 HERITAGE GROUP LTD., BROKERAGE. TRREB
- C$574,9004 bd2 ba-- sqft112 County Road 8, Greater Napanee, ON K7R 3K7For SaleMLS ID #X13545218, ROYAL LEPAGE PROALLIANCE REALTY, BROKERAGE. TRREB
- C$499,9004 bd2 ba-- sqft356 Owens Cres, Kingston, ON K7M 8H8For SaleMLS ID #X13536770, CENTURY 21 HERITAGE GROUP LTD., BROKERAGE. TRREB
- C$575,0003 bd3 ba-- sqft79 Speers Blvd, Loyalist, ON K7N 1Y8For SaleMLS ID #X12994676, CENTURY 21 HERITAGE GROUP LTD., BROKERAGE. TRREB
