Welcome to 171 Park Street in Deseronto, a spacious raised bungalow offering 5 bedrooms, 3 bathrooms, a fully finished lower level and a backyard set up for real family living. This home offers the space, flexibility and outdoor setup that growing families are always looking for. The main floor features a bright and functional layout with comfortable living space, a spacious kitchen and dining area and 3 bedrooms, including a primary bedroom with its own ensuite. One of the bedrooms is currently being used as a home office, making it easy to work from home while still keeping the option of a full third bedroom on the main level. A 4-piece main bathroom completes the upper floor. The fully finished lower level adds even more flexibility with 2 additional bedrooms, another bathroom and a large rec room with bonus space that can easily work as a family room, kids' play area, movie room, teen hangout, guest space or home gym. It's the kind of extra living space that gives a family room to spread out without feeling cramped. Outside, the backyard is ready to be enjoyed. A large deck, above-ground pool, play structure, storage shed, mature trees and plenty of green space create a setup that works just as well for summer entertaining as it does for everyday family life. There's room to host, room for the kids to play and room to simply enjoy being at home. Complete with an attached garage, parking for 5 vehicles and a convenient location close to schools, parks, local amenities, Napanee, Belleville and Highway 401, this is a solid opportunity for buyers looking for more space inside and out.
For sale
C$505,900
171 Park St, Deseronto, ON K0K 1X0
5beds
3baths
Single Family Residence
Built in ----
8,461 Square Feet Lot
$-- Zestimate®
C$--/sqft
C$-- HOA
What's special
Spacious raised bungalowFully finished lower levelBright and functional layoutComfortable living spaceLarge deckAbove-ground poolPlay structure
- 28 days |
- 15 |
- 2 |
Zillow last checked:
Listing updated:
Listed by:
Exit Realty Group
Source: TRREB,MLS®#: X13533494 Originating MLS®#: Central Lakes Association of REALTORS
Originating MLS®#: Central Lakes Association of REALTORSFacts & features
Interior
Bedrooms & bathrooms
- Bedrooms: 5
- Bathrooms: 3
Primary bedroom
- Level: Upper
- Dimensions: 3.96 x 3.06
Bedroom 2
- Level: Upper
- Dimensions: 3.69 x 2.76
Bedroom 3
- Level: Upper
- Dimensions: 3.69 x 2.73
Bedroom 4
- Level: Lower
- Dimensions: 4.14 x 3.18
Bedroom 5
- Level: Lower
- Dimensions: 3.94 x 3.17
Bathroom
- Level: Upper
- Dimensions: 1.48 x 1.46
Bathroom
- Level: Lower
- Dimensions: 2.95 x 1.22
Bathroom
- Level: Upper
- Dimensions: 2.39 x 1.78
Dining room
- Level: Upper
- Dimensions: 4.06 x 2.81
Family room
- Level: Lower
- Dimensions: 5.9 x 4.13
Foyer
- Level: Ground
- Dimensions: 3.69 x 2.73
Kitchen
- Level: Upper
- Dimensions: 4.11 x 3.96
Laundry
- Level: Lower
- Dimensions: 2.95 x 2.57
Living room
- Level: Upper
- Dimensions: 4.6 x 3.63
Pantry
- Level: Upper
- Dimensions: 1.49 x 0.74
Other
- Level: Lower
- Dimensions: 4.01 x 3.94
Heating
- Baseboard, Electric
Cooling
- Window Unit(s)
Appliances
- Included: Water Heater Owned
Features
- Central Vacuum, Primary Bedroom - Main Floor, Separate Heating Controls
- Flooring: Carpet Free
- Basement: Full,Walk-Up Access,Finished
- Has fireplace: Yes
Interior area
- Living area range: 1100-1500 null
Property
Parking
- Total spaces: 5
- Parking features: Private Double
- Has garage: Yes
Features
- Patio & porch: Deck
- Exterior features: Year Round Living
- Has private pool: Yes
- Pool features: Above Ground
Lot
- Size: 8,461 Square Feet
- Features: Lake Access, Park, Rec./Commun.Centre, School, Rectangular Lot
Details
- Parcel number: 405880064
- Other equipment: Air Exchanger, Sump Pump
Construction
Type & style
- Home type: SingleFamily
- Architectural style: Bungalow-Raised
- Property subtype: Single Family Residence
Materials
- Brick Front, Vinyl Siding
- Foundation: Block
- Roof: Asphalt Shingle
Utilities & green energy
- Sewer: Sewer
Community & HOA
Location
- Region: Deseronto
Financial & listing details
- Annual tax amount: C$3,586
- Date on market: 7/7/2026
E
Exit Realty Group
By pressing Contact Agent, you agree that the real estate professional identified above may call/text you about your search, which may involve use of automated means and pre-recorded/artificial voices. You don't need to consent as a condition of buying any property, goods, or services. Message/data rates may apply. You also agree to our Terms of Use. Zillow does not endorse any real estate professionals. We may share information about your recent and future site activity with your agent to help them understand what you're looking for in a home.
Price history
Price history is unavailable.
Public tax history
Tax history is unavailable.
Climate risks
Neighborhood: K0K
Nearby schools
GreatSchools rating
No schools nearby
We couldn't find any schools near this home.
- C$399,0002 bd2 ba-- sqft83 College St, Deseronto, ON K0K1X0For Sale

- C$449,9003 bd2 ba-- sqft171 Main St, Deseronto, ON K0K1X0For Sale

- C$399,0003 bd2 ba-- sqft163 Main St, Deseronto, ON K0K1X0For Sale
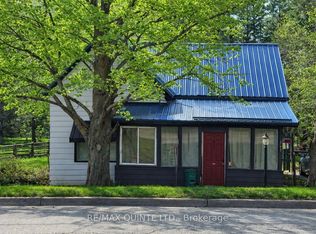
- C$--1 bd1 ba-- sqft83 Green St #B, Deseronto, ON K0K1X0Off Market
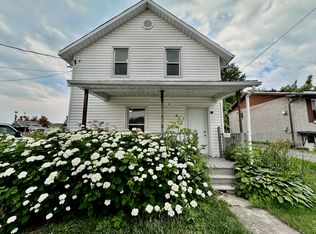
- C$795,0003 bd2 ba-- sqft212 Main St, Deseronto, ON K0K1X0For Sale
- C$489,0005 bd3 ba-- sqft127 Green St, Deseronto, ON K0K1X0For Sale
- C$--4 bd1 ba1.9k sqft64 Green St, Deseronto, ON K0K1X0Off Market
- C$475,0004 bd2 ba-- sqft108 Dundas St, Deseronto, ON K0K1X0For Sale
Similar homes
- C$499,9005 bd2 ba-- sqft144 Centre St, Deseronto, ON K0K 1X0For Sale
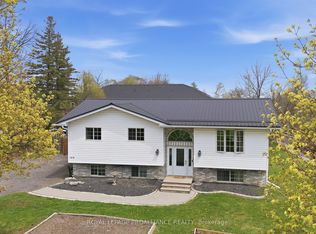 MLS ID #X13550914, Royal Lepage Proalliance Realty. TRREB
 - C$489,0005 bd3 ba-- sqft127 Green St, Deseronto, ON K0K 1X0For Sale
 MLS ID #X13414218, Exp Realty. TRREB
 - C$495,9004 bd3 ba-- sqft332 Main St, Deseronto, ON K0K 1X0For Sale
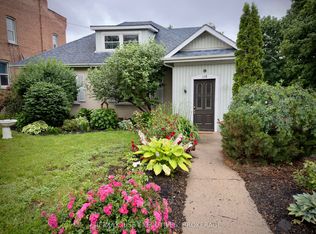 MLS ID #X12946834, RE/MAX RISE EXECUTIVES, BROKERAGE. TRREB
 - C$429,9004 bd1 ba-- sqft349 Stanley St, Deseronto, ON K0K 1X0For Sale
 MLS ID #X13208578, EXIT REALTY ACCELERATION REAL ESTATE, BROKERAGE. TRREB
 - C$399,0002 bd2 ba-- sqft83 College St, Deseronto, ON K0K 1X0For SaleMLS ID #X13135724, Royal Lepage Proalliance Realty. TRREB
- C$389,9002 bd2 ba-- sqft117 1st St, Deseronto, ON K0K 1X0For SaleMLS ID #X13530880, SUTTON GROUP-MASTERS REALTY INC., BROKERAGE. TRREB
- C$474,9003 bd2 ba-- sqft19 Graham St E, Greater Napanee, ON K7R 1L6For SaleMLS ID #X13632170, Coldwell Banker Electric Realty. TRREB
- C$499,9004 bd2 ba-- sqft292 Bridge St W, Greater Napanee, ON K7R 2G1For SaleMLS ID #X13436710, RE/MAX FINEST REALTY INC., BROKERAGE. TRREB
- C$499,9994 bd3 ba-- sqft10 Valleyview Cres, Belleville, ON K8P 3G1For SaleMLS ID #X13608158, Exp Realty. TRREB
- C$575,0004 bd4 ba-- sqft18 Ritchie Ave, Belleville, ON K8P 3V9For SaleMLS ID #X13626792, Royal Lepage Proalliance Realty. TRREB
- C$469,9003 bd1 ba-- sqft210 Union St, Greater Napanee, ON K7R 2W6For SaleMLS ID #X13613648, EXIT REALTY ACCELERATION REAL ESTATE, BROKERAGE. TRREB
- C$515,0003 bd2 ba-- sqft394 Ginger St, Greater Napanee, ON K7R 3X8For SaleMLS ID #X13532994, EXIT REALTY ACCELERATION REAL ESTATE, BROKERAGE. TRREB
- C$499,9003 bd2 ba-- sqft8297 County Road 2, Greater Napanee, ON K7R 3K6For SaleMLS ID #X13598430, RE/MAX FINEST REALTY INC., BROKERAGE. TRREB
- C$499,0003 bd2 ba-- sqft3589 County Road 8, Prince Edward County, ON K0K 2T0For SaleMLS ID #X13123564, EXP REALTY. TRREB
- C$499,9003 bd1 ba-- sqft196 Elmwood Dr, Belleville, ON K8N 4Z4For SaleMLS ID #X13519076, Exit Realty Group. TRREB
- C$569,9006 bd2 ba-- sqft95 & 97 County Road 4, Loyalist, ON K0H 1G0For SaleMLS ID #X13583662, ROYAL LEPAGE PROALLIANCE REALTY, BROKERAGE. TRREB
- C$474,9993 bd1 ba-- sqft525 Cannifton Rd N, Belleville, ON K0K 1V0For SaleMLS ID #X13207102, MCCAFFREY REALTY INC., BROKERAGE. TRREB
- C$489,9003 bd2 ba-- sqft74 Sidney St, Belleville, ON K8P 3Y8For SaleMLS ID #X13551482, Exp Realty. TRREB
- C$469,9003 bd2 ba-- sqft36 Napier St, Greater Napanee, ON K7R 3R9For SaleMLS ID #X13147824, CENTURY 21 HERITAGE GROUP LTD., BROKERAGE. TRREB
- C$464,9004 bd3 ba-- sqft118 Sir John Johnson Dr, Loyalist, ON K0H 1G0For SaleMLS ID #X13515712, SUTTON GROUP-MASTERS REALTY INC., BROKERAGE. TRREB
