Welcome to this meticulously maintained semi-detached home in the picturesque town of Deseronto. Built in 2005 and lovingly cared for, this inviting property offers the perfect blend of comfort, convenience, and small-town charm. Just steps from the waterfront, you will love watching the sunrise every morning over the water. Step inside to a warm and welcoming main level featuring a functional, open living space ideal for both everyday living and entertaining. Large windows fill the home with natural light, creating a bright and airy atmosphere throughout. The kitchen is well-appointed with ample cabinetry, modern appliances, and generous counter space, making meal prep and hosting effortless. This level also offers two bedrooms and a full bathroom for convenient main-floor living. The finished lower level expands your living space with a second full bathroom and a spacious recreation room ready to suit your lifestyle, whether you envision a home theatre, games room, gym, or cozy retreat. The lower level could also provide additional bedroom options with large, bright windows. Enjoy outdoor living in the well-maintained yard featuring a two-level deck, perfect for relaxing, entertaining, or gardening. A private driveway provides convenient off-street parking. Ideally located within walking distance to Deseronto's waterfront, shops, restaurants, and amenities, this home offers an exceptional opportunity to enjoy relaxed living in a charming community. Book your private showing today and discover everything this wonderful home has to offer. A $2,000 Decorating Bonus is being offered to the buyers upon a successful closing.
For sale
C$389,900
117 1st St, Deseronto, ON K0K 1X0
2beds
2baths
Single Family Residence
Built in ----
3,644 Square Feet Lot
$-- Zestimate®
C$--/sqft
C$-- HOA
What's special
Functional open living spaceBright and airy atmosphereAmple cabinetryModern appliancesGenerous counter spaceFinished lower levelSpacious recreation room
- 24 days |
- 13 |
- 0 |
Zillow last checked:
Listing updated:
Listed by:
SUTTON GROUP-MASTERS REALTY INC., BROKERAGE
Source: TRREB,MLS®#: X13530880 Originating MLS®#: Kingston & Area Real Estate Association
Originating MLS®#: Kingston & Area Real Estate AssociationFacts & features
Interior
Bedrooms & bathrooms
- Bedrooms: 2
- Bathrooms: 2
Primary bedroom
- Level: Main
- Dimensions: 3.94 x 3.33
Bedroom
- Level: Main
- Dimensions: 2.82 x 3.33
Bathroom
- Level: Main
- Dimensions: 2.82 x 1.52
Bathroom
- Level: Lower
- Dimensions: 2.74 x 2.49
Dining room
- Level: Main
- Dimensions: 1.8 x 3.17
Kitchen
- Level: Main
- Dimensions: 2.49 x 3.91
Living room
- Level: Main
- Dimensions: 4.57 x 5.89
Recreation
- Level: Lower
- Dimensions: 8.08 x 9.3
Utility room
- Level: Lower
- Dimensions: 3.12 x 3.91
Heating
- Forced Air, Gas
Cooling
- Central Air
Features
- Primary Bedroom - Main Floor, In-Law Capability
- Basement: Full,Finished
- Has fireplace: Yes
- Fireplace features: Natural Gas
Interior area
- Living area range: 700-1100 null
Property
Parking
- Total spaces: 4
- Parking features: Private Double
Features
- Patio & porch: Deck
- Pool features: None
- Has view: Yes
- View description: Water
- Has water view: Yes
- Water view: Water
Lot
- Size: 3,644 Square Feet
Details
- Parcel number: 405900140
Construction
Type & style
- Home type: SingleFamily
- Architectural style: Bungalow-Raised
- Property subtype: Single Family Residence
Materials
- Vinyl Siding, Brick
- Foundation: Poured Concrete
- Roof: Asphalt Shingle
Utilities & green energy
- Sewer: Sewer
Community & HOA
Location
- Region: Deseronto
Financial & listing details
- Annual tax amount: C$2,800
- Date on market: 7/7/2026
SUTTON GROUP-MASTERS REALTY INC., BROKERAGE
SUTTON GROUP-MASTERS REALTY INC., BROKERAGE
By pressing Contact Agent, you agree that the real estate professional identified above may call/text you about your search, which may involve use of automated means and pre-recorded/artificial voices. You don't need to consent as a condition of buying any property, goods, or services. Message/data rates may apply. You also agree to our Terms of Use. Zillow does not endorse any real estate professionals. We may share information about your recent and future site activity with your agent to help them understand what you're looking for in a home.
Price history
Price history is unavailable.
Public tax history
Tax history is unavailable.
Climate risks
Neighborhood: K0K
Nearby schools
GreatSchools rating
No schools nearby
We couldn't find any schools near this home.
- C$--3 bd1 ba1.4k sqft476 Thomas St, Deseronto, ON K0K1X0Off Market
- C$130,0000.116 Square Feet472 Thomas St, Deseronto, ON K0K1X0Lot/Land
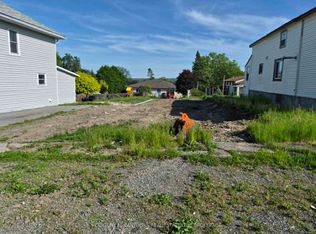
- C$---- bd-- ba-- sqft488 Main St, Deseronto, ON K0K1X0Off Market
- C$359,9003 bd1 ba-- sqft427 Thomas St, Deseronto, ON K0K1X0For Sale
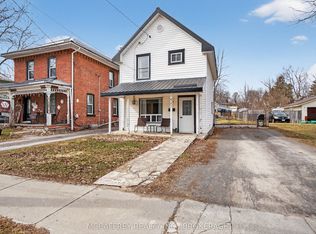
- C$349,9003 bd3 ba-- sqft431 Main St, Deseronto, ON K0K1X0For Sale
- C$349,9002 bd1 ba-- sqft414 Dundas St, Deseronto, ON K0K1X0For Sale
- C$--4 bd2 ba-- sqft402 Dundas St, Deseronto, ON K0K1X0Off Market
- C$429,9004 bd1 ba-- sqft349 Stanley St, Deseronto, ON K0K1X0For Sale
Similar homes
- C$359,9003 bd1 ba-- sqft427 Thomas St, Deseronto, ON K0K 1X0For SaleMLS ID #X13624354, MCCAFFREY REALTY INC., BROKERAGE. TRREB
- C$399,0002 bd2 ba-- sqft83 College St, Deseronto, ON K0K 1X0For Sale
 MLS ID #X13135724, Royal Lepage Proalliance Realty. TRREB
 - C$499,9005 bd2 ba-- sqft144 Centre St, Deseronto, ON K0K 1X0For Sale
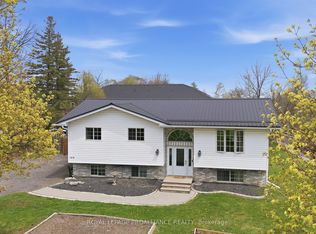 MLS ID #X13550914, Royal Lepage Proalliance Realty. TRREB
 - C$299,9002 bd1 ba-- sqft326 Dundas St, Deseronto, ON K0K 1X0For Sale
 MLS ID #X13514536, CENTURY 21 HERITAGE GROUP LTD., BROKERAGE. TRREB
 - C$419,0004 bd2 ba-- sqft291 Hambly Rd, Greater Napanee, ON K7R 0E4For SaleMLS ID #X13239502, RE/MAX FINEST REALTY INC., BROKERAGE. TRREB
- C$374,9002 bd2 ba-- sqft278 Centre St N, Greater Napanee, ON K7R 1P3For SaleMLS ID #X13101854, RE/MAX FINEST REALTY INC., BROKERAGE. TRREB
- C$339,9003 bd2 ba-- sqft12 Original Rd, Greater Napanee, ON K7R 3C6For SaleMLS ID #X13592236, MCCAFFREY REALTY INC., BROKERAGE. TRREB
- C$449,9003 bd2 ba-- sqft118 East St, Greater Napanee, ON K7R 1S6For SaleMLS ID #X13547620, ROYAL LEPAGE PROALLIANCE REALTY, BROKERAGE. TRREB
- C$384,9003 bd2 ba-- sqft5 Winchester Dr #9, Greater Napanee, ON K7R 3P9For SaleMLS ID #X13549586, ROYAL LEPAGE PROALLIANCE REALTY, BROKERAGE. TRREB
- C$429,0003 bd2 ba-- sqft1 Diver Belt Dr, Prince Edward County, ON K0K 2T0For SaleMLS ID #X13622144, Keller Williams Energy Real Estate. TRREB
- C$348,9002 bd2 ba-- sqft45 Graham St W, Greater Napanee, ON K7R 2J6For SaleMLS ID #X13234728, RE/MAX FINEST REALTY INC., BROKERAGE. TRREB
- C$384,0003 bd1 ba-- sqft38 Oak St, Belleville, ON K8N 3S8For SaleMLS ID #X13586398, Royal Lepage Proalliance Realty. TRREB
- C$349,9003 bd1 ba-- sqft469 Absalom Rd, Loyalist, ON K0H 1G0For SaleMLS ID #X13576386, RE/MAX HALLMARK FIRST GROUP REALTY LTD. , BROKERAGE. TRREB
- C$559,0003 bd2 ba-- sqft834 Melrose Rd, Tyendinaga, ON K0K 3A0For SaleMLS ID #X13615812, Royal Heritage Realty Ltd.. TRREB
- C$449,0005 bd2 ba-- sqft45 B Oak St, Belleville, ON K8N 5Y4For SaleMLS ID #X13623204, THE CANADIAN HOME REALTY INC.. TRREB
- C$329,0002 bd1 ba-- sqft45 Valleyview Cres, Belleville, ON K8P 3E9For SaleMLS ID #X13612640, Royal Lepage Proalliance Realty. TRREB
- C$439,9994 bd1 ba-- sqft134 Purdy Rd, Loyalist, ON K0H 1G0For SaleMLS ID #X13592750, CENTURY 21 HERITAGE GROUP LTD., BROKERAGE. TRREB
- C$469,9003 bd2 ba-- sqft36 Napier St, Greater Napanee, ON K7R 3R9For SaleMLS ID #X13147824, CENTURY 21 HERITAGE GROUP LTD., BROKERAGE. TRREB
- C$325,0003 bd2 ba-- sqft90 Palace Rd, Greater Napanee, ON K7R 3B3For SaleMLS ID #X13571910, Exit Realty Group. TRREB
- C$407,5002 bd2 ba-- sqftKing's Court Condominiums, Belleville, ON K8P 5P4For SaleMLS ID #X13610334, Royal Lepage Proalliance Realty. TRREB
