Charming, move-in ready, and beautifully updated, this detached home in Deseronto offers the perfect blend of character and modern convenience. The stylish kitchen, fully renovated in 2025, features new cabinetry, quartz countertops, a stainless steel sink, updated faucet, contemporary lighting, fresh paint, new flooring and a new exterior side door. Sliding barn doors open to a bright pantry/laundry room complete with a stackable washer and dryer, as well as convenient access to the basement. The spacious living room has been freshly painted and enhanced with updated lighting, while a charming fireplace creates a warm and inviting atmosphere-perfect for relaxing at the end of the day. Upstairs, the entire second level is dedicated to a private primary retreat, offering a built-in wardrobe system and a cozy sitting area. Situated on a generously sized L-shaped lot, the property boasts an impressive 130 feet of frontage, expanding to 107 feet behind the home. Whether you're dreaming of a future addition, a detached garage or workshop, or simply want plenty of outdoor space to enjoy, this oversized lot offers endless possibilities.
Under contract
C$349,900
414 Dundas St, Deseronto, ON K0K 1X0
2beds
1baths
Single Family Residence
Built in ----
7,350 Square Feet Lot
$-- Zestimate®
C$--/sqft
C$-- HOA
What's special
Move-in readyBeautifully updatedStylish kitchenNew cabinetryQuartz countertopsStainless steel sinkUpdated faucet
- 14 days |
- 13 |
- 2 |
Zillow last checked:
Listing updated:
Listed by:
RE/MAX FINEST REALTY INC., BROKERAGE
Source: TRREB,MLS®#: X13582740 Originating MLS®#: Kingston & Area Real Estate Association
Originating MLS®#: Kingston & Area Real Estate AssociationFacts & features
Interior
Bedrooms & bathrooms
- Bedrooms: 2
- Bathrooms: 1
Primary bedroom
- Level: Second
- Dimensions: 3.65 x 6.27
Bedroom 2
- Level: Main
- Dimensions: 1.95 x 2.44
Bathroom
- Level: Main
- Dimensions: 2.74 x 2.13
Den
- Level: Second
- Dimensions: 2.16 x 3.68
Dining room
- Level: Main
- Dimensions: 3.2 x 2.16
Kitchen
- Level: Main
- Dimensions: 4.54 x 3.26
Laundry
- Level: Main
- Dimensions: 1.89 x 1.86
Living room
- Level: Main
- Dimensions: 3.26 x 5
Heating
- Forced Air, Gas
Cooling
- Central Air
Appliances
- Included: Water Softener
Features
- Flooring: Carpet Free
- Basement: Partial,Unfinished,Other
- Has fireplace: Yes
- Fireplace features: Electric
Interior area
- Living area range: 700-1100 null
Property
Parking
- Total spaces: 6
- Parking features: Front Yard Parking, Private
Features
- Stories: 1.5
- Pool features: None
Lot
- Size: 7,350 Square Feet
- Features: Other Shaped Lot
Details
- Parcel number: 405900053
- Other equipment: Sump Pump
Construction
Type & style
- Home type: SingleFamily
- Property subtype: Single Family Residence
Materials
- Vinyl Siding
- Foundation: Stone, Slab
- Roof: Metal
Utilities & green energy
- Sewer: Sewer
Community & HOA
Location
- Region: Deseronto
Financial & listing details
- Annual tax amount: C$2,037
- Date on market: 7/20/2026
RE/MAX FINEST REALTY INC., BROKERAGE
RE/MAX FINEST REALTY INC., BROKERAGE
By pressing Contact Agent, you agree that the real estate professional identified above may call/text you about your search, which may involve use of automated means and pre-recorded/artificial voices. You don't need to consent as a condition of buying any property, goods, or services. Message/data rates may apply. You also agree to our Terms of Use. Zillow does not endorse any real estate professionals. We may share information about your recent and future site activity with your agent to help them understand what you're looking for in a home.
Price history
Price history is unavailable.
Public tax history
Tax history is unavailable.
Climate risks
Neighborhood: K0K
Nearby schools
GreatSchools rating
No schools nearby
We couldn't find any schools near this home.
- C$--4 bd2 ba-- sqft402 Dundas St, Deseronto, ON K0K1X0Off Market
- C$359,9003 bd1 ba-- sqft427 Thomas St, Deseronto, ON K0K1X0For Sale
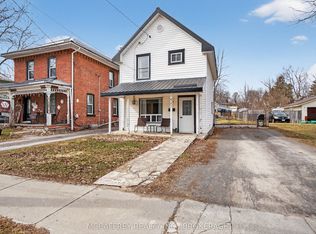
- C$429,9004 bd1 ba-- sqft349 Stanley St, Deseronto, ON K0K1X0For Sale

- C$349,9003 bd3 ba-- sqft431 Main St, Deseronto, ON K0K1X0For Sale
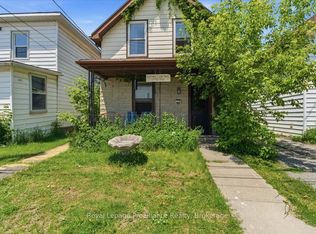
- C$130,0000.116 Square Feet472 Thomas St, Deseronto, ON K0K1X0Lot/Land
- C$--3 bd1 ba1.4k sqft476 Thomas St, Deseronto, ON K0K1X0Off Market
- C$499,9005 bd2 ba-- sqft144 Centre St, Deseronto, ON K0K1X0For Sale
- C$389,9002 bd2 ba-- sqft117 1st St, Deseronto, ON K0K1X0For Sale
Similar homes
- C$359,9003 bd1 ba-- sqft427 Thomas St, Deseronto, ON K0K 1X0For SaleMLS ID #X13624354, MCCAFFREY REALTY INC., BROKERAGE. TRREB
- C$349,9003 bd3 ba-- sqft431 Main St, Deseronto, ON K0K 1X0For SaleMLS ID #X13233936, Royal Lepage Proalliance Realty. TRREB
- C$389,9002 bd2 ba-- sqft117 1st St, Deseronto, ON K0K 1X0For Sale
 MLS ID #X13530880, SUTTON GROUP-MASTERS REALTY INC., BROKERAGE. TRREB
 - C$314,9002 bd2 ba-- sqft163 Green St, Deseronto, ON K0K 1X0For Sale
 MLS ID #X13412812, EXIT REALTY ACCELERATION REAL ESTATE, BROKERAGE. TRREB
 - C$299,9002 bd1 ba-- sqft326 Dundas St, Deseronto, ON K0K 1X0For SaleMLS ID #X13514536, CENTURY 21 HERITAGE GROUP LTD., BROKERAGE. TRREB
- C$399,0002 bd2 ba-- sqft83 College St, Deseronto, ON K0K 1X0For SaleMLS ID #X13135724, Royal Lepage Proalliance Realty. TRREB
- C$399,0003 bd2 ba-- sqft163 Main St, Deseronto, ON K0K 1X0For SaleMLS ID #X13584396, Re/Max Quinte Ltd.. TRREB
- C$429,9004 bd1 ba-- sqft349 Stanley St, Deseronto, ON K0K 1X0For SaleMLS ID #X13208578, EXIT REALTY ACCELERATION REAL ESTATE, BROKERAGE. TRREB
- C$499,9005 bd2 ba-- sqft144 Centre St, Deseronto, ON K0K 1X0For SaleMLS ID #X13550914, Royal Lepage Proalliance Realty. TRREB
- C$475,0004 bd2 ba-- sqft108 Dundas St, Deseronto, ON K0K 1X0For SaleMLS ID #X13461530, EXIT REALTY ACCELERATION REAL ESTATE, BROKERAGE. TRREB
- C$449,9003 bd2 ba-- sqft171 Main St, Deseronto, ON K0K 1X0For SaleMLS ID #X13525768, CENTURY 21 PROPERTY ZONE REALTY INC.. TRREB
- C$505,9005 bd3 ba-- sqft171 Park St, Deseronto, ON K0K 1X0For SaleMLS ID #X13533494, Exit Realty Group. TRREB
- C$489,0005 bd3 ba-- sqft127 Green St, Deseronto, ON K0K 1X0For SaleMLS ID #X13414218, Exp Realty. TRREB
- C$425,0002 bd1 ba-- sqft2161C County Road 9 Rd, Greater Napanee, ON K7R 0E5For SaleMLS ID #X13612558, RE/MAX HALLMARK FIRST GROUP REALTY LTD. , BROKERAGE. TRREB
- C$349,9003 bd1 ba-- sqft94 Willow Point Ln, Greater Napanee, ON K7R 3K7For SaleMLS ID #X13566484, MCCAFFREY REALTY INC., BROKERAGE. TRREB
- C$495,9004 bd3 ba-- sqft332 Main St, Deseronto, ON K0K 1X0For SaleMLS ID #X12946834, RE/MAX RISE EXECUTIVES, BROKERAGE. TRREB
- C$339,9003 bd2 ba-- sqft12 Original Rd, Greater Napanee, ON K7R 3C6For SaleMLS ID #X13592236, MCCAFFREY REALTY INC., BROKERAGE. TRREB
- C$349,9003 bd-- ba-- sqft1280 Galt St, Greater Napanee, ON K0H 1G0For SaleMLS ID #X13561256, MCCAFFREY REALTY INC., BROKERAGE. TRREB
- C$348,9002 bd2 ba-- sqft45 Graham St W, Greater Napanee, ON K7R 2J6For SaleMLS ID #X13234728, RE/MAX FINEST REALTY INC., BROKERAGE. TRREB
- C$424,9004 bd1 ba-- sqft38 Fitchett Rd, Greater Napanee, ON K7R 0E6For SaleMLS ID #X13544140, EXIT REALTY ACCELERATION REAL ESTATE, BROKERAGE. TRREB
