Stop paying rent and start building real equity! This charming two - storey home offers two bedrooms, two bathrooms, and sits on a generous oversized corner lot giving you space, privacy, and curb appeal all in one. Inside, you'll find a thoughtfully updated eat-in kitchen perfect for family meals, a convenient main floor four-piece bathroom, and the added bonus of main floor laundry. The spacious living room has been extended and could easily be converted back into a main floor primary bedroom, offering flexible living arrangements to suit your lifestyle. Upstairs features two bedrooms, a two-piece bath, and a fun play area ideal for growing families. Step outside to the covered side porch, a perfect spot for morning coffee or summer barbecues, overlooking a partially fenced yard complete with stamped concrete patio, a firepit, and a gazebo - everything you need for outdoor entertaining. The detached garage has been partially renovated to include a wet-bar and t.v area that is perfect for hosting in your personal man-cave. The garage offers a 100-amp service, making it a dream workshop or secure storage space. Major updates that have been completed in recent years include: updated gas furnace, central air conditioning, 200-amp electrical panel, and shingles replaced on the house in 2016 and the garage shingles as recently as 2024. All of this just a short walk from a local park and public boat launch - because Deseronto, the good life is right outside your door.
For sale
C$399,000
83 College St, Deseronto, ON K0K 1X0
2beds
2baths
Single Family Residence
Built in ----
8,712 Square Feet Lot
$-- Zestimate®
C$--/sqft
C$-- HOA
What's special
Two-storey homeTwo bedroomsTwo bathroomsGenerous oversized corner lotThoughtfully updated eat-in kitchenMain floor four-piece bathroomMain floor laundry
- 71 days |
- 8 |
- 0 |
Zillow last checked:
Listing updated:
Listed by:
Royal Lepage Proalliance Realty
Source: TRREB,MLS®#: X13135724 Originating MLS®#: Central Lakes Association of REALTORS
Originating MLS®#: Central Lakes Association of REALTORSFacts & features
Interior
Bedrooms & bathrooms
- Bedrooms: 2
- Bathrooms: 2
Heating
- Forced Air, Gas
Cooling
- Central Air
Appliances
- Included: Water Heater, Water Heater Owned
Features
- Storage
- Flooring: Carpet Free
- Basement: Crawl Space
- Has fireplace: No
Interior area
- Living area range: 1100-1500 null
Property
Parking
- Total spaces: 4
- Parking features: Available, Private
- Has garage: Yes
Features
- Stories: 2
- Pool features: None
Lot
- Size: 8,712 Square Feet
- Features: Lake Access, Marina, Park, Place Of Worship, School Bus Route, Rectangular Lot
Details
- Parcel number: 405880067
Construction
Type & style
- Home type: SingleFamily
- Property subtype: Single Family Residence
Materials
- Aluminum Siding, Vinyl Siding
- Foundation: Stone
- Roof: Asphalt Shingle
Utilities & green energy
- Sewer: Sewer
Community & HOA
Location
- Region: Deseronto
Financial & listing details
- Annual tax amount: C$2,628
- Date on market: 5/15/2026
Royal Lepage Proalliance Realty
Royal Lepage Proalliance Realty
By pressing Contact Agent, you agree that the real estate professional identified above may call/text you about your search, which may involve use of automated means and pre-recorded/artificial voices. You don't need to consent as a condition of buying any property, goods, or services. Message/data rates may apply. You also agree to our Terms of Use. Zillow does not endorse any real estate professionals. We may share information about your recent and future site activity with your agent to help them understand what you're looking for in a home.
Price history
Price history is unavailable.
Public tax history
Tax history is unavailable.
Climate risks
Neighborhood: K0K
Nearby schools
GreatSchools rating
No schools nearby
We couldn't find any schools near this home.
- C$505,9005 bd3 ba-- sqft171 Park St, Deseronto, ON K0K1X0For Sale
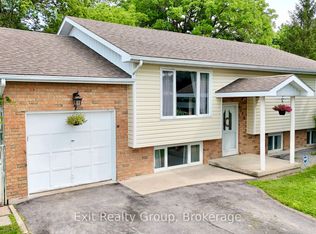
- C$449,9003 bd2 ba-- sqft171 Main St, Deseronto, ON K0K1X0For Sale

- C$499,9004 bd2 ba-- sqft57 Pearl St, Deseronto, ON K0K1X0For Sale

- C$399,0003 bd2 ba-- sqft163 Main St, Deseronto, ON K0K1X0For Sale
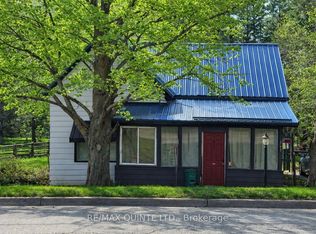
- C$--1 bd1 ba-- sqft83 Green St #B, Deseronto, ON K0K1X0Off Market
- C$795,0003 bd2 ba-- sqft212 Main St, Deseronto, ON K0K1X0For Sale
- C$--4 bd1 ba1.9k sqft64 Green St, Deseronto, ON K0K1X0Off Market
- C$489,0005 bd3 ba-- sqft127 Green St, Deseronto, ON K0K1X0For Sale
Similar homes
- C$389,9002 bd2 ba-- sqft117 1st St, Deseronto, ON K0K 1X0For Sale
 MLS ID #X13530880, SUTTON GROUP-MASTERS REALTY INC., BROKERAGE. TRREB
 - C$449,9003 bd2 ba-- sqft171 Main St, Deseronto, ON K0K 1X0For SaleMLS ID #X13525768, CENTURY 21 PROPERTY ZONE REALTY INC.. TRREB
- C$475,0004 bd2 ba-- sqft108 Dundas St, Deseronto, ON K0K 1X0For Sale
 MLS ID #X13461530, EXIT REALTY ACCELERATION REAL ESTATE, BROKERAGE. TRREB
 - C$429,9004 bd1 ba-- sqft349 Stanley St, Deseronto, ON K0K 1X0For Sale
 MLS ID #X13208578, EXIT REALTY ACCELERATION REAL ESTATE, BROKERAGE. TRREB
 - C$499,9005 bd2 ba-- sqft144 Centre St, Deseronto, ON K0K 1X0For SaleMLS ID #X13550914, Royal Lepage Proalliance Realty. TRREB
- C$314,9002 bd2 ba-- sqft163 Green St, Deseronto, ON K0K 1X0For SaleMLS ID #X13412812, EXIT REALTY ACCELERATION REAL ESTATE, BROKERAGE. TRREB
- C$349,9003 bd3 ba-- sqft431 Main St, Deseronto, ON K0K 1X0For SaleMLS ID #X13233936, Royal Lepage Proalliance Realty. TRREB
- C$314,0002 bd1 ba-- sqft326 Dundas St, Deseronto, ON K0K 1X0For SaleMLS ID #X13514536, CENTURY 21 HERITAGE GROUP LTD., BROKERAGE. TRREB
- C$419,0004 bd2 ba-- sqft291 Hambly Rd, Greater Napanee, ON K7R 0E4For SaleMLS ID #X13239502, RE/MAX FINEST REALTY INC., BROKERAGE. TRREB
- C$424,9004 bd1 ba-- sqft38 Fitchett Rd, Greater Napanee, ON K7R 0E6For SaleMLS ID #X13544140, EXIT REALTY ACCELERATION REAL ESTATE, BROKERAGE. TRREB
- C$499,9003 bd1 ba-- sqft47 Riverview Dr, Greater Napanee, ON K7R 3A1For SaleMLS ID #X13592162, ROYAL LEPAGE PROALLIANCE REALTY, BROKERAGE. TRREB
- C$449,9003 bd2 ba-- sqft118 East St, Greater Napanee, ON K7R 1S6For SaleMLS ID #X13547620, ROYAL LEPAGE PROALLIANCE REALTY, BROKERAGE. TRREB
- C$374,9002 bd2 ba-- sqft278 Centre St N, Greater Napanee, ON K7R 1P3For SaleMLS ID #X13101854, RE/MAX FINEST REALTY INC., BROKERAGE. TRREB
- C$339,9003 bd2 ba-- sqft12 Original Rd, Greater Napanee, ON K7R 3C6For SaleMLS ID #X13592236, MCCAFFREY REALTY INC., BROKERAGE. TRREB
- C$439,9994 bd1 ba-- sqft134 Purdy Rd, Loyalist, ON K0H 1G0For SaleMLS ID #X13592750, CENTURY 21 HERITAGE GROUP LTD., BROKERAGE. TRREB
- C$384,0003 bd1 ba-- sqft38 Oak St, Belleville, ON K8N 3S8For SaleMLS ID #X13586398, Royal Lepage Proalliance Realty. TRREB
- C$464,9003 bd1 ba-- sqft1069 County Road 9, Greater Napanee, ON K7R 3K8For SaleMLS ID #X13082532, EXIT REALTY ACCELERATION REAL ESTATE, BROKERAGE. TRREB
- C$469,9003 bd2 ba-- sqft36 Napier St, Greater Napanee, ON K7R 3R9For SaleMLS ID #X13147824, CENTURY 21 HERITAGE GROUP LTD., BROKERAGE. TRREB
- C$379,9002 bd1 ba-- sqft192 Pine St, Belleville, ON K8N 2N2For SaleMLS ID #X13229848, Royal Lepage Proalliance Realty. TRREB
- C$504,9003 bd2 ba-- sqft8297 County Road 2, Greater Napanee, ON K7R 3K6For SaleMLS ID #X13598430, RE/MAX FINEST REALTY INC., BROKERAGE. TRREB
