Located in the charming town of Deseronto just 10 minutes to Napanee and approximately 25 minutes to Belleville, this spacious side split offers incredible versatility for the growing family or hobby enthusiast. Featuring a thoughtful rear addition that provides extra living space, convenient laundry access, and direct entry to the garage and backyard, this home has been lovingly updated throughout the years. The bright open concept main floor showcases a renovated kitchen, dining, and living area designed for modern family living and entertaining, complete with patio doors leading to the fully fenced backyard. Upstairs offers three comfortable bedrooms, while the lower level provides two additional rooms perfect for bedrooms, recreation space, home office, gym, or extra storage depending on your needs. One of the standout features of this property is the one car garage currently functioning as a insulated and drywalled workshop. The original garage door remains in place, making conversion back to traditional garage use simple if desired. With easy access directly from the rear addition, the space offers endless flexibility for hobbyists, storage, home business potential, or workshop needs. The oversized irregular-shaped backyard provides exceptional outdoor space for kids, pets, gardening, or entertaining, all fully fenced for privacy. Enjoy glimpses of the beautiful Bay of Quinte right from the property and appreciate the easy walk to the waterfront, parks, and local amenities. A fantastic opportunity to enjoy small-town living with space, flexibility, and convenience all in one package.
Under contract
C$499,900
57 Pearl St, Deseronto, ON K0K 1X0
4beds
2baths
Single Family Residence
Built in ----
7,988 Square Feet Lot
$-- Zestimate®
C$--/sqft
C$-- HOA
What's special
Spacious side splitConvenient laundry accessRenovated kitchenOversized irregular-shaped backyard
- 44 days |
- 9 |
- 1 |
Zillow last checked:
Listing updated:
Listed by:
Royal Lepage Proalliance Realty
Source: TRREB,MLS®#: X13439332 Originating MLS®#: Central Lakes Association of REALTORS
Originating MLS®#: Central Lakes Association of REALTORSFacts & features
Interior
Bedrooms & bathrooms
- Bedrooms: 4
- Bathrooms: 2
Primary bedroom
- Level: Upper
- Dimensions: 3.06 x 4.69
Bedroom 2
- Level: Upper
- Dimensions: 3.78 x 2.81
Bedroom 3
- Level: Upper
- Dimensions: 2.74 x 3.46
Bedroom 4
- Level: Lower
- Dimensions: 2.39 x 3.85
Bathroom
- Level: Lower
- Dimensions: 1.15 x 2.13
Bathroom
- Level: Upper
- Dimensions: 2.83 x 1.52
Dining room
- Level: Main
- Dimensions: 2.74 x 3.26
Family room
- Level: Lower
- Dimensions: 3.58 x 3.85
Kitchen
- Level: Main
- Dimensions: 2.74 x 4.1
Living room
- Level: Main
- Dimensions: 3.44 x 7.32
Mud room
- Level: Lower
- Dimensions: 2.06 x 2.24
Other
- Level: Lower
- Dimensions: 2.1 x 2.59
Utility room
- Level: Lower
- Dimensions: 2.52 x 1.25
Workshop
- Level: Lower
- Dimensions: 6.38 x 4.5
Heating
- Forced Air, Gas
Cooling
- Central Air
Appliances
- Included: Instant Hot Water
Features
- Storage, Workbench
- Flooring: Carpet Free
- Basement: Finished with Walk-Out,Separate Entrance,Crawl Space,Half,Walk-Out Access,Finished
- Has fireplace: No
Interior area
- Living area range: 1500-2000 null
Video & virtual tour
Property
Parking
- Total spaces: 6
- Parking features: Front Yard Parking
- Has garage: Yes
Features
- Patio & porch: Deck, Patio
- Exterior features: Landscaped, Year Round Living
- Pool features: None
- Waterfront features: None, River
Lot
- Size: 7,988 Square Feet
- Features: Beach, Fenced Yard, Lake Access, Marina, Park, School Bus Route, Irregular Lot
- Topography: Dry,Level,Open Space
Details
- Parcel number: 405870086
Construction
Type & style
- Home type: SingleFamily
- Property subtype: Single Family Residence
Materials
- Brick, Vinyl Siding
- Foundation: Block, Insulated Concrete Form
- Roof: Fibreglass Shingle
Utilities & green energy
- Sewer: Sewer
Community & HOA
Community
- Security: Carbon Monoxide Detector(s), Smoke Detector(s)
Location
- Region: Deseronto
Financial & listing details
- Annual tax amount: C$3,069
- Date on market: 6/12/2026
Royal Lepage Proalliance Realty
Royal Lepage Proalliance Realty
By pressing Contact Agent, you agree that the real estate professional identified above may call/text you about your search, which may involve use of automated means and pre-recorded/artificial voices. You don't need to consent as a condition of buying any property, goods, or services. Message/data rates may apply. You also agree to our Terms of Use. Zillow does not endorse any real estate professionals. We may share information about your recent and future site activity with your agent to help them understand what you're looking for in a home.
Price history
Price history is unavailable.
Public tax history
Tax history is unavailable.
Climate risks
Neighborhood: K0K
Nearby schools
GreatSchools rating
No schools nearby
We couldn't find any schools near this home.
- C$399,0003 bd2 ba-- sqft163 Main St, Deseronto, ON K0K1X0For Sale
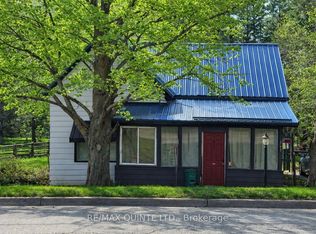
- C$449,9003 bd2 ba-- sqft171 Main St, Deseronto, ON K0K1X0For Sale

- C$505,9005 bd3 ba-- sqft171 Park St, Deseronto, ON K0K1X0For Sale
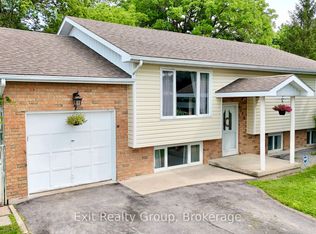
- C$399,0002 bd2 ba-- sqft83 College St, Deseronto, ON K0K1X0For Sale

- C$795,0003 bd2 ba-- sqft212 Main St, Deseronto, ON K0K1X0For Sale
- C$599,9992 bd1 ba-- sqft84 Main St, Deseronto, ON K0K1X0For Sale
- C$--1 bd1 ba-- sqft83 Green St #B, Deseronto, ON K0K1X0Off Market
- C$--4 bd1 ba1.9k sqft64 Green St, Deseronto, ON K0K1X0Off Market
Similar homes
- C$499,9005 bd2 ba-- sqft144 Centre St, Deseronto, ON K0K 1X0For Sale
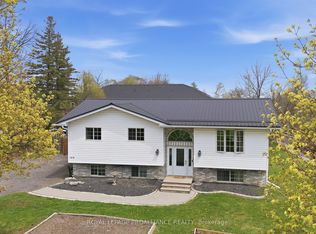 MLS ID #X13550914, Royal Lepage Proalliance Realty. TRREB
 - C$499,9003 bd1 ba-- sqft47 Riverview Dr, Greater Napanee, ON K7R 3A1For Sale
 MLS ID #X13592162, ROYAL LEPAGE PROALLIANCE REALTY, BROKERAGE. TRREB
 - C$389,9002 bd2 ba-- sqft117 1st St, Deseronto, ON K0K 1X0For Sale
 MLS ID #X13530880, SUTTON GROUP-MASTERS REALTY INC., BROKERAGE. TRREB
 - C$349,9003 bd3 ba-- sqft431 Main St, Deseronto, ON K0K 1X0For Sale
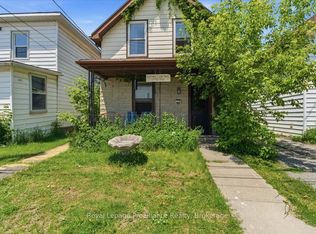 MLS ID #X13233936, Royal Lepage Proalliance Realty. TRREB
 - C$449,9003 bd2 ba-- sqft118 East St, Greater Napanee, ON K7R 1S6For SaleMLS ID #X13547620, ROYAL LEPAGE PROALLIANCE REALTY, BROKERAGE. TRREB
- C$584,9003 bd2 ba-- sqft207 Meadow Cres, Greater Napanee, ON K0H 1G0For SaleMLS ID #X13603078, RE/MAX FINEST REALTY INC., BROKERAGE. TRREB
- C$615,0005 bd3 ba-- sqft1207 County Road 9 Rd, Greater Napanee, ON K7R 0E4For SaleMLS ID #X12955334, LPT Realty. TRREB
- C$527,0004 bd1 ba-- sqft444 Lazier Rd, Tyendinaga, ON K0K 3A0For SaleMLS ID #X12825806, Royal Heritage Realty Ltd.. TRREB
- C$469,9003 bd2 ba-- sqft36 Napier St, Greater Napanee, ON K7R 3R9For SaleMLS ID #X13147824, CENTURY 21 HERITAGE GROUP LTD., BROKERAGE. TRREB
- C$439,9994 bd1 ba-- sqft134 Purdy Rd, Loyalist, ON K0H 1G0For SaleMLS ID #X13592750, CENTURY 21 HERITAGE GROUP LTD., BROKERAGE. TRREB
- C$550,0004 bd2 ba-- sqft10 Reid St, Greater Napanee, ON K7R 3V2For SaleMLS ID #X13110152, Royal Heritage Realty Ltd.. TRREB
- C$569,9006 bd2 ba-- sqft95 & 97 County Road 4, Loyalist, ON K0H 1G0For SaleMLS ID #X13583662, ROYAL LEPAGE PROALLIANCE REALTY, BROKERAGE. TRREB
- C$599,9004 bd2 ba-- sqft112 County Road 8, Greater Napanee, ON K7R 3K7For SaleMLS ID #X13545218, ROYAL LEPAGE PROALLIANCE REALTY, BROKERAGE. TRREB
- C$534,9004 bd2 ba-- sqft14 Forest Hill Cres, Belleville, ON K8N 4M5For SaleMLS ID #X13095992, Royal Lepage Proalliance Realty. TRREB
- C$499,9003 bd2 ba-- sqft12 Stavebank Rd, Belleville, ON K8P 2N6For SaleMLS ID #X13515680, Royal Lepage Proalliance Realty. TRREB
- C$660,0003 bd2 ba-- sqft34 Alfred St, Greater Napanee, ON K7R 3J1For SaleMLS ID #X13583872, RE/MAX FINEST REALTY INC., BROKERAGE. TRREB
- C$519,9004 bd2 ba-- sqft46 Edgehill Rd, Belleville, ON K8N 2L1For SaleMLS ID #X13519624, Royal Lepage Proalliance Realty. TRREB
- C$489,9004 bd2 ba-- sqft92 Wallbridge Cres, Belleville, ON K8P 1Z4For SaleMLS ID #X13531072, Royal Lepage Proalliance Realty. TRREB
- C$539,9004 bd2 ba-- sqft31 Springbrook Cres, Belleville, ON K8P 5B9For SaleMLS ID #X13287206, Royal Lepage Proalliance Realty. TRREB
- C$664,9004 bd2 ba-- sqft3526 Harmony Rd, Tyendinaga, ON K0K 1V0For SaleMLS ID #X13415358, Royal Lepage Proalliance Realty. TRREB
