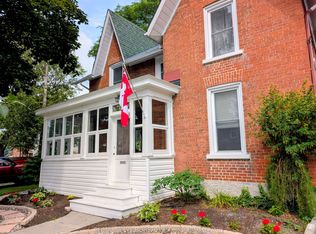
Unlock exceptional live/work potential with this versatile C-3 General Commercial property, ideal for a home-based business or full commercial use. Commercially zoned with a legal non-conforming residential designation, this unique opportunity offers flexibility and long-term value. Built in the 1880s, the charming all-brick two-storey home blends character with thoughtful updates. Featuring 3 bedrooms and 1.5 baths (a full four-piece upstairs and a convenient two-piece on the main level), the layout is practical and inviting. The formal dining room sits at the front of the home, flowing into a spacious central living room with high ceilings. The kitchen overlooks the backyard and includes a built-in microwave fan, dishwasher, new fridge and stove, and side-by-side main floor laundry. Upstairs offers three comfortable bedrooms, including one accessed via a rear staircase. Recent improvements include upgraded electrical service with new wiring to the oversized garage/workshop/barn, newer central air, plumbing and bathroom updates, new flooring throughout the main level, and a new 6-foot fence along the back and south side. A durable metal roof, stone foundation, welcoming front porch, and move-in ready condition complete the home. At the rear of the expansive lot sits an impressive two-storey outbuilding offering approximately 808.91 sq ft on the main level and 815.60 sq ft in the loft. With two garage doors, generous workspace, and a massive loft area, it's ideal for storage, workshop use, studio space, or business operations. The paved driveway provides abundant parking for clients or personal vehicles. Set on a large lot with excellent visibility, this property is bigger than it appears and full of opportunity - a rare chance to secure a commercially zoned property with outstanding potential.
For sale
C$449,900
118 East St, Greater Napanee, ON K7R 1S6
3beds
2baths
Single Family Residence
Built in ----
0.25 Acres Lot
$-- Zestimate®
C$--/sqft
C$-- HOA
What's special
Charming all-brick two-storey homeFormal dining roomKitchen overlooks the backyardBuilt-in microwave fanNew fridge and stoveSide-by-side main floor laundryNewer central air
- 37 days |
- 23 |
- 2 |
Zillow last checked:
Listing updated:
Listed by:
ROYAL LEPAGE PROALLIANCE REALTY, BROKERAGE
Source: TRREB,MLS®#: X13547620 Originating MLS®#: Kingston & Area Real Estate Association
Originating MLS®#: Kingston & Area Real Estate AssociationFacts & features
Interior
Bedrooms & bathrooms
- Bedrooms: 3
- Bathrooms: 2
Primary bedroom
- Level: Second
- Dimensions: 5.18 x 4.15
Bedroom
- Level: Second
- Dimensions: 3.98 x 3.74
Bedroom
- Level: Second
- Dimensions: 3.28 x 5.02
Bathroom
- Level: Second
- Dimensions: 1.4 x 2.88
Bathroom
- Level: Main
- Dimensions: 2.41 x 1.26
Dining room
- Level: Main
- Dimensions: 4.15 x 4.28
Kitchen
- Level: Main
- Dimensions: 4.29 x 4.62
Living room
- Level: Main
- Dimensions: 6.22 x 4.86
Other
- Level: Main
- Dimensions: 1.04 x 1.2
Heating
- Forced Air, Gas
Cooling
- Central Air
Features
- In-Law Capability
- Flooring: Carpet Free
- Basement: Unfinished
- Has fireplace: No
Interior area
- Living area range: 1500-2000 null
Video & virtual tour
Property
Parking
- Total spaces: 14
- Parking features: Available, Private Double, Private, Garage Door Opener
- Has garage: Yes
Features
- Stories: 1.5
- Patio & porch: Porch
- Exterior features: Lighting, Year Round Living
- Pool features: None
- Has view: Yes
- View description: City
Lot
- Size: 0.25 Acres
- Features: Golf, Hospital, Lake Access, Library, Park, School, Irregular Lot
- Topography: Level
Details
- Parcel number: 450920092
Construction
Type & style
- Home type: SingleFamily
- Property subtype: Single Family Residence
Materials
- Brick
- Foundation: Stone
- Roof: Metal
Utilities & green energy
- Sewer: Sewer
Community & HOA
Location
- Region: Greater Napanee
Financial & listing details
- Annual tax amount: C$3,213
- Date on market: 7/10/2026
Price history
Price history is unavailable.
Public tax history
Tax history is unavailable.
Climate risks
Neighborhood: K7R
Nearby schools
GreatSchools rating
No schools nearby
We couldn't find any schools near this home.
- C$675,0002 bd4 ba-- sqft48 Dundas St E, Greater Napanee, ON K7R1H8For Sale
- C$400,0002 bd1 ba1.6k sqft172 John St, Greater Napanee, ON K7R1R5Sold
- C$459,0003 bd2 ba-- sqft163 Adelphi St, Greater Napanee, ON K7R1T6For Sale
- C$469,0004 bd3 ba-- sqft11 Bridge St W, Greater Napanee, ON K7R2C2For Sale

- C$399,9002 bd1 ba-- sqft59 Centre St N, Greater Napanee, ON K7R1M8For Sale
- C$--2 bd1 ba-- sqft23 Dundas St W #A, Greater Napanee, ON K7R1Z3Off Market
- C$489,9994 bd3 ba-- sqft166 Alma Ave, Greater Napanee, ON K7R1T8For Sale
- C$899,90013 bd11 ba-- sqft19 Bridge St W, Greater Napanee, ON K7R2C2For Sale
Similar homes
- C$474,9003 bd2 ba-- sqft19 Graham St E, Greater Napanee, ON K7R 1L6For Sale
 MLS ID #X13632170, Coldwell Banker Electric Realty. TRREB
 - C$449,9003 bd2 ba-- sqft353 Ginger St, Greater Napanee, ON K7R 3X9For Sale
 MLS ID #X13635806, EXIT REALTY ACCELERATION REAL ESTATE, BROKERAGE. TRREB
 - C$559,5003 bd2 ba-- sqft15 Graham St E, Greater Napanee, ON K7R 1L6For Sale
 MLS ID #X13535060, RE/MAX SERVICE FIRST REALTY INC., BROKERAGE. TRREB
 - C$469,9003 bd2 ba-- sqft36 Napier St, Greater Napanee, ON K7R 3R9For Sale
 MLS ID #X13147824, CENTURY 21 HERITAGE GROUP LTD., BROKERAGE. TRREB
 - C$499,9003 bd2 ba-- sqft8297 County Road 2, Greater Napanee, ON K7R 3K6For SaleMLS ID #X13598430, RE/MAX FINEST REALTY INC., BROKERAGE. TRREB
- C$514,9004 bd2 ba-- sqft186 Bridge St W, Greater Napanee, ON K7R 2E4For SaleMLS ID #X13547690, RE/MAX RISE EXECUTIVES, BROKERAGE. TRREB
- C$419,0004 bd2 ba-- sqft291 Hambly Rd, Greater Napanee, ON K7R 0E4For SaleMLS ID #X13239502, RE/MAX FINEST REALTY INC., BROKERAGE. TRREB
- C$374,9002 bd2 ba-- sqft278 Centre St N, Greater Napanee, ON K7R 1P3For SaleMLS ID #X13101854, RE/MAX FINEST REALTY INC., BROKERAGE. TRREB
- C$339,9003 bd2 ba-- sqft12 Original Rd, Greater Napanee, ON K7R 3C6For SaleMLS ID #X13592236, MCCAFFREY REALTY INC., BROKERAGE. TRREB
- C$449,9003 bd3 ba-- sqft108 Main St #B, Leeds And The Thousand Islands, ON K0H 1G0New ConstructionMLS ID #X13646382, SUTTON GROUP-MASTERS REALTY INC., BROKERAGE. TRREB
- C$599,9002 bd2 ba-- sqft230 Centre St N, Greater Napanee, ON K7R 1P1For SaleMLS ID #X13129240, MCCAFFREY REALTY INC., BROKERAGE. TRREB
- C$514,9003 bd2 ba-- sqft2268 McIntyre Rd, Loyalist, ON K0H 1G0For SaleMLS ID #X13632390, REAL BROKER ONTARIO LTD., BROKERAGE. TRREB
- C$445,0003 bd2 ba-- sqft39 Oxford Cres, Loyalist, ON K7N 1R1For SaleMLS ID #X13657522, SUTTON GROUP-MASTERS REALTY INC., BROKERAGE. TRREB
- C$529,9003 bd2 ba-- sqft21 McDonald Cres, Greater Napanee, ON K7R 3K6For SaleMLS ID #X13536356, SUTTON GROUP-MASTERS REALTY INC., BROKERAGE. TRREB
- C$499,9005 bd2 ba-- sqft144 Centre St, Deseronto, ON K0K 1X0For SaleMLS ID #X13550914, Royal Lepage Proalliance Realty. TRREB
- C$550,0004 bd2 ba-- sqft10 Reid St, Greater Napanee, ON K7R 3V2For SaleMLS ID #X13110152, Royal Heritage Realty Ltd.. TRREB
- C$384,9003 bd2 ba-- sqft5 Winchester Dr #9, Greater Napanee, ON K7R 3P9For SaleMLS ID #X13549586, ROYAL LEPAGE PROALLIANCE REALTY, BROKERAGE. TRREB
- C$425,0002 bd1 ba-- sqft2161C County Road 9 Rd, Greater Napanee, ON K7R 0E5For SaleMLS ID #X13612558, RE/MAX HALLMARK FIRST GROUP REALTY LTD. , BROKERAGE. TRREB
- C$574,9004 bd2 ba-- sqft112 County Road 8, Greater Napanee, ON K7R 3K7For SaleMLS ID #X13545218, ROYAL LEPAGE PROALLIANCE REALTY, BROKERAGE. TRREB
- C$495,0003 bd1 ba-- sqft6104 Highway 38, Kingston, ON K0H 2H0For SaleMLS ID #X13651310, CENTURY 21 HERITAGE GROUP LTD., BROKERAGE. TRREB
