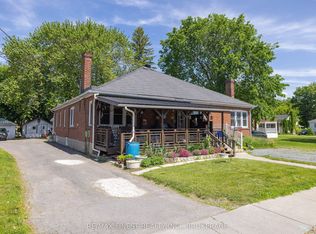
Step into home ownership with this inviting and affordable 1.5-storey home in the heart of Napanee, perfect for first-time buyers, young families, or couples looking to put down roots. Freshly painted and thoughtfully refreshed, this move-in-ready property offers a bright and functional layout with room to grow. The oversized kitchen at the back of the home is a standout feature, offering generous counter space and ample cabinetry, ideal for everyday living and entertaining. Just off the kitchen, you'll find a convenient 2-piece bath and main floor laundry. A charming archway separates the dining/family room, where large windows fill the space with natural light and a patio door provides easy access to the side yard. Upstairs, the home features 2 comfortable bedrooms and a full 4-piece bathroom all perfect for a growing family or home office needs. Key updates include shingles (2021), furnace (2016), central air (2010), newer windows, and an on-demand water heater (rental), giving peace of mind for years to come. Outside, enjoy a private-feeling backyard with a deck off the rear entry and a handy storage shed. A unique bonus is rear parking access via quiet Ann Street, a tucked-away cul-de-sac that adds convenience while keeping your outdoor space more secluded. Centrally located and close to amenities, this home offers an excellent opportunity to enter the market without compromise. A smart move for buyers looking for value, space, and potential.
For sale
C$374,900
278 Centre St N, Greater Napanee, ON K7R 1P3
2beds
2baths
Single Family Residence
Built in ----
5,449 Square Feet Lot
$-- Zestimate®
C$--/sqft
C$-- HOA
What's special
Bright and functional layoutOversized kitchenGenerous counter spaceAmple cabinetryMain floor laundryCharming archwayNewer windows
- 92 days |
- 14 |
- 0 |
Zillow last checked:
Listing updated:
Listed by:
RE/MAX FINEST REALTY INC., BROKERAGE
Source: TRREB,MLS®#: X13101854 Originating MLS®#: Kingston & Area Real Estate Association
Originating MLS®#: Kingston & Area Real Estate AssociationFacts & features
Interior
Bedrooms & bathrooms
- Bedrooms: 2
- Bathrooms: 2
Primary bedroom
- Level: Second
- Dimensions: 4.79 x 3.57
Bedroom 2
- Level: Second
- Dimensions: 2.47 x 3.94
Bathroom
- Level: Main
- Dimensions: 1.93 x 1.44
Bathroom
- Level: Second
- Dimensions: 3.18 x 2.46
Dining room
- Level: Main
- Dimensions: 4.87 x 3.63
Kitchen
- Level: Main
- Dimensions: 3.72 x 5.6
Laundry
- Level: Main
- Dimensions: 1.95 x 4.21
Living room
- Level: Main
- Dimensions: 3.43 x 3.89
Utility room
- Level: Main
- Dimensions: 1.63 x 4.93
Heating
- Forced Air, Gas
Cooling
- Central Air
Appliances
- Included: Water Heater
Features
- Basement: Crawl Space
- Has fireplace: No
Interior area
- Living area range: 1100-1500 null
Video & virtual tour
Property
Parking
- Total spaces: 4
- Parking features: Stacked
Accessibility
- Accessibility features: Parking
Features
- Stories: 1.5
- Patio & porch: Deck
- Pool features: None
Lot
- Size: 5,449 Square Feet
- Features: Cul de Sac/Dead End, Level, Public Transit, School, Square Lot
Details
- Additional structures: Shed
- Parcel number: 450840494
Construction
Type & style
- Home type: SingleFamily
- Property subtype: Single Family Residence
Materials
- Vinyl Siding
- Foundation: Slab
- Roof: Asphalt Shingle
Utilities & green energy
- Sewer: Sewer
Community & HOA
Community
- Security: Smoke Detector(s)
Location
- Region: Greater Napanee
Financial & listing details
- Annual tax amount: C$2,072
- Date on market: 5/8/2026
R
RE/MAX FINEST REALTY INC., BROKERAGE
By pressing Contact Agent, you agree that the real estate professional identified above may call/text you about your search, which may involve use of automated means and pre-recorded/artificial voices. You don't need to consent as a condition of buying any property, goods, or services. Message/data rates may apply. You also agree to our Terms of Use. Zillow does not endorse any real estate professionals. We may share information about your recent and future site activity with your agent to help them understand what you're looking for in a home.
Price history
Price history is unavailable.
Public tax history
Tax history is unavailable.
Climate risks
Neighborhood: K7R
Nearby schools
GreatSchools rating
No schools nearby
We couldn't find any schools near this home.
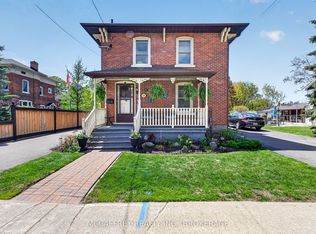
- C$599,9002 bd2 ba-- sqft230 Centre St N, Greater Napanee, ON K7R1P1For Sale
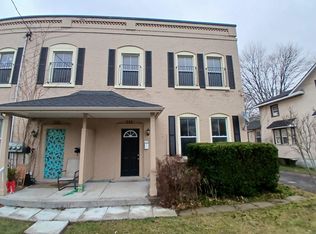
- C$--3 bd1 ba1k sqft233 Robert St, Greater Napanee, ON K7R2N1Off Market
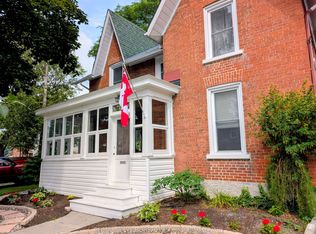
- C$559,5003 bd2 ba-- sqft15 Graham St E, Greater Napanee, ON K7R1L6For Sale
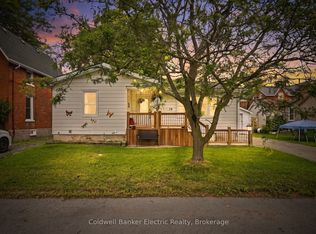
- C$474,9003 bd2 ba-- sqft19 Graham St E, Greater Napanee, ON K7R1L6For Sale
- C$348,9002 bd2 ba-- sqft45 Graham St W, Greater Napanee, ON K7R2J6For Sale
- C$449,9003 bd2 ba-- sqft235 East St, Greater Napanee, ON K7R1S9For Sale
- C$--1 bd1 ba600 sqft212 East St #7, Greater Napanee, ON K7R1T1Off Market
- C$599,9004 bd1 ba-- sqft219 East St, Greater Napanee, ON K7R1S9For Sale
Similar homes
- C$348,9002 bd2 ba-- sqft45 Graham St W, Greater Napanee, ON K7R 2J6For Sale
 MLS ID #X13234728, RE/MAX FINEST REALTY INC., BROKERAGE. TRREB
 - C$474,9003 bd2 ba-- sqft19 Graham St E, Greater Napanee, ON K7R 1L6For SaleMLS ID #X13632170, Coldwell Banker Electric Realty. TRREB
- C$449,9003 bd2 ba-- sqft118 East St, Greater Napanee, ON K7R 1S6For Sale
 MLS ID #X13547620, ROYAL LEPAGE PROALLIANCE REALTY, BROKERAGE. TRREB
 - C$449,9003 bd2 ba-- sqft353 Ginger St, Greater Napanee, ON K7R 3X9For Sale
 MLS ID #X13635806, EXIT REALTY ACCELERATION REAL ESTATE, BROKERAGE. TRREB
 - C$339,9003 bd2 ba-- sqft12 Original Rd, Greater Napanee, ON K7R 3C6For SaleMLS ID #X13592236, MCCAFFREY REALTY INC., BROKERAGE. TRREB
- C$559,5003 bd2 ba-- sqft15 Graham St E, Greater Napanee, ON K7R 1L6For SaleMLS ID #X13535060, RE/MAX SERVICE FIRST REALTY INC., BROKERAGE. TRREB
- C$529,2003 bd2 ba-- sqft39 Riverview Dr, Greater Napanee, ON K7R 3A1For SaleMLS ID #X13223528, WAGAR AND MYATT LTD., BROKERAGE. TRREB
- C$325,0003 bd2 ba-- sqft90 Palace Rd, Greater Napanee, ON K7R 3B3For SaleMLS ID #X13571910, Exit Realty Group. TRREB
- C$419,0004 bd2 ba-- sqft291 Hambly Rd, Greater Napanee, ON K7R 0E4For SaleMLS ID #X13239502, RE/MAX FINEST REALTY INC., BROKERAGE. TRREB
- C$384,9003 bd2 ba-- sqft5 Winchester Dr #9, Greater Napanee, ON K7R 3P9For SaleMLS ID #X13549586, ROYAL LEPAGE PROALLIANCE REALTY, BROKERAGE. TRREB
- C$474,9002 bd2 ba-- sqft182 West St, Greater Napanee, ON K7R 2P5For SaleMLS ID #X13482878, EXIT REALTY ACCELERATION REAL ESTATE, BROKERAGE. TRREB
- C$474,9003 bd2 ba-- sqft212 King St, Greater Napanee, ON K7R 1B7For SaleMLS ID #X13171764, MCCAFFREY REALTY INC., BROKERAGE. TRREB
- C$469,9003 bd2 ba-- sqft36 Napier St, Greater Napanee, ON K7R 3R9For SaleMLS ID #X13147824, CENTURY 21 HERITAGE GROUP LTD., BROKERAGE. TRREB
- C$514,9004 bd2 ba-- sqft186 Bridge St W, Greater Napanee, ON K7R 2E4For SaleMLS ID #X13547690, RE/MAX RISE EXECUTIVES, BROKERAGE. TRREB
- C$469,9003 bd1 ba-- sqft210 Union St, Greater Napanee, ON K7R 2W6For SaleMLS ID #X13613648, EXIT REALTY ACCELERATION REAL ESTATE, BROKERAGE. TRREB
- C$499,9004 bd2 ba-- sqft292 Bridge St W, Greater Napanee, ON K7R 2G1For SaleMLS ID #X13436710, RE/MAX FINEST REALTY INC., BROKERAGE. TRREB
- C$425,0004 bd2 ba-- sqft505 County Road 8, Greater Napanee, ON K7R 3K7For SaleMLS ID #X13651654, Royal Lepage Proalliance Realty. TRREB
- C$389,9002 bd2 ba-- sqft117 1st St, Deseronto, ON K0K 1X0For SaleMLS ID #X13530880, SUTTON GROUP-MASTERS REALTY INC., BROKERAGE. TRREB
- C$499,9003 bd2 ba-- sqft8297 County Road 2, Greater Napanee, ON K7R 3K6For SaleMLS ID #X13598430, RE/MAX FINEST REALTY INC., BROKERAGE. TRREB
- C$359,9003 bd1 ba-- sqft427 Thomas St, Deseronto, ON K0K 1X0For SaleMLS ID #X13624354, MCCAFFREY REALTY INC., BROKERAGE. TRREB
